1881-a County Road 414 None,Spicewood, TX 78669
Spicewood, TX 78669

Description
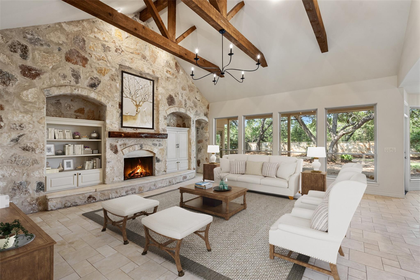
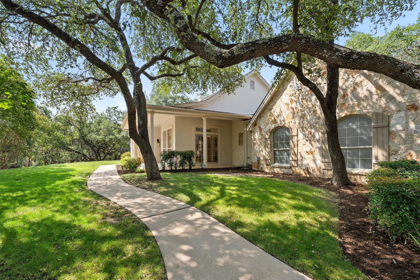
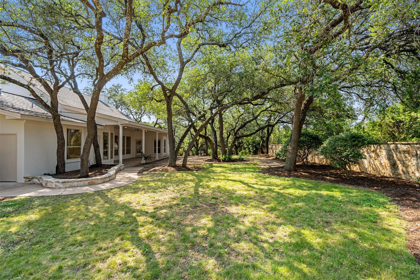
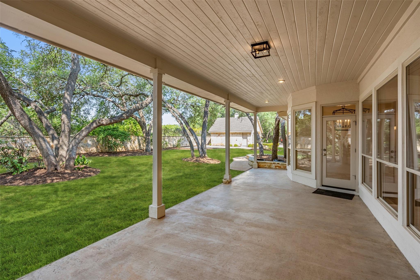
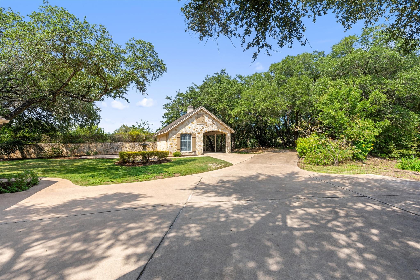
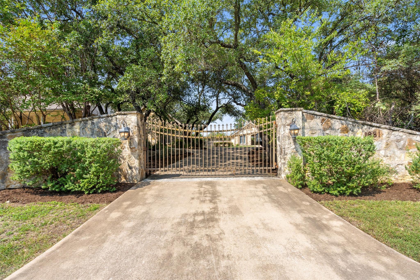
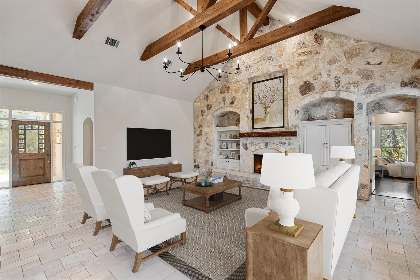
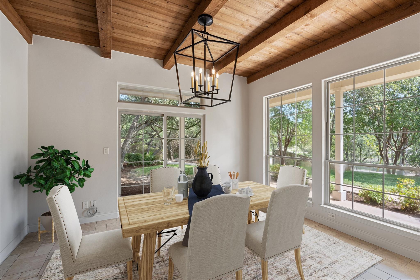
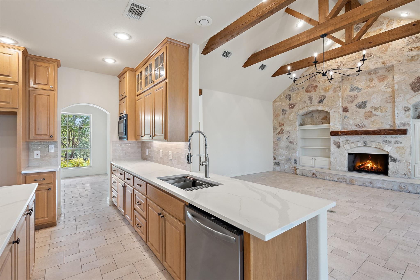
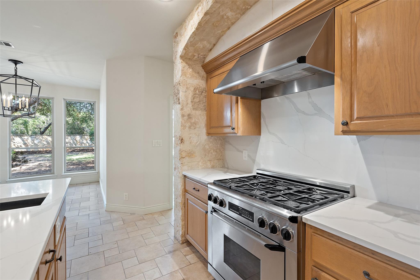
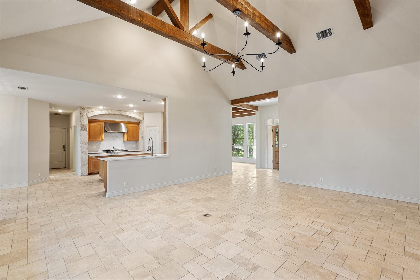
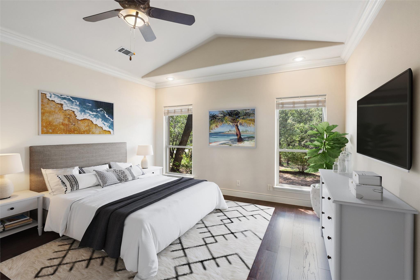
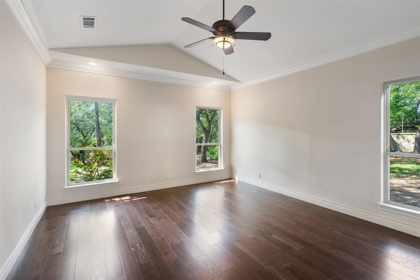
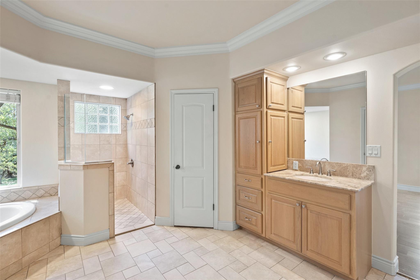
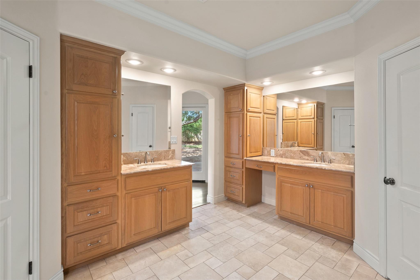
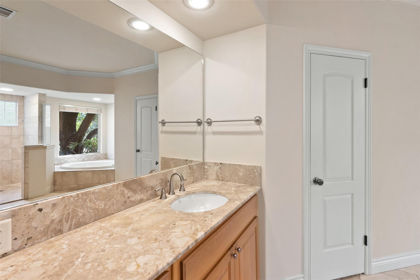
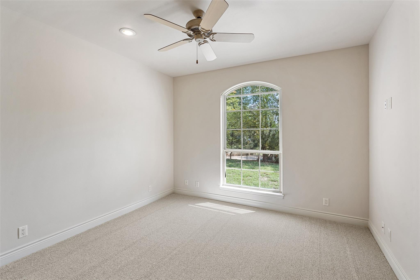
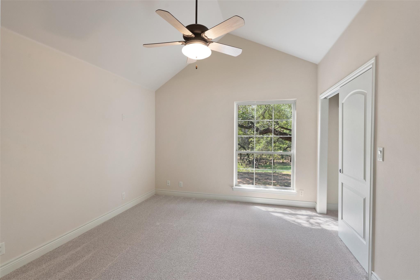
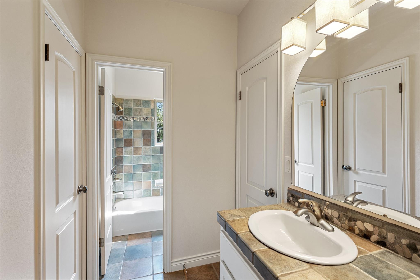
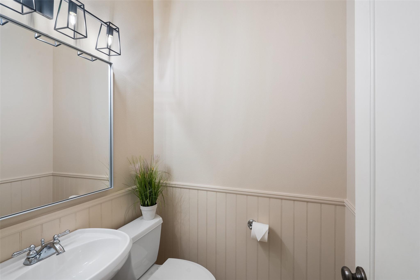
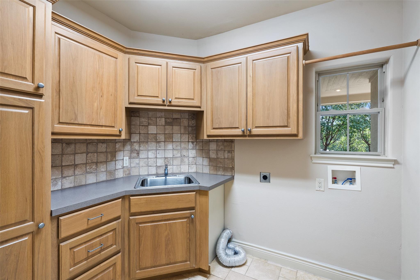
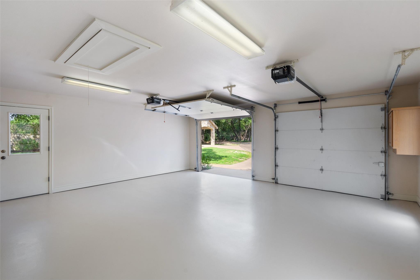
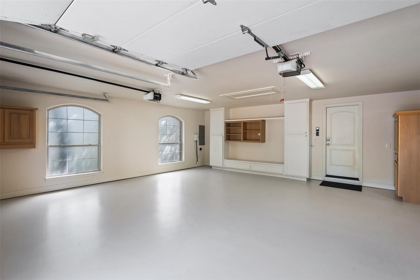
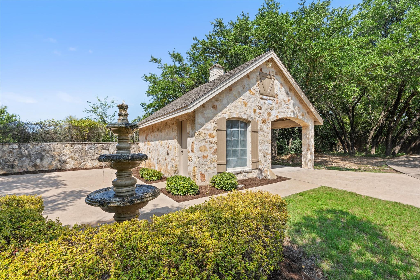
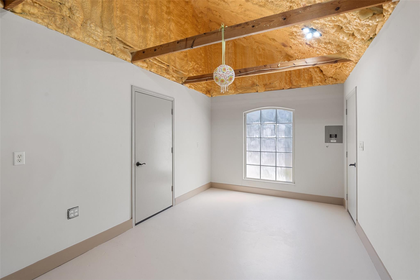
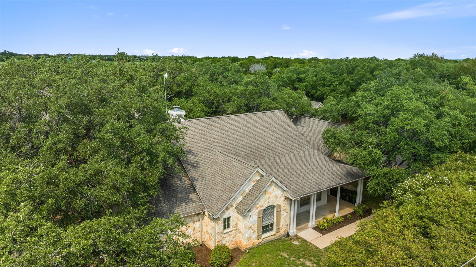
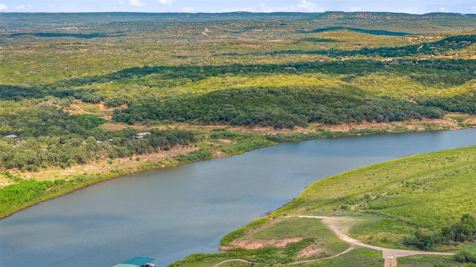
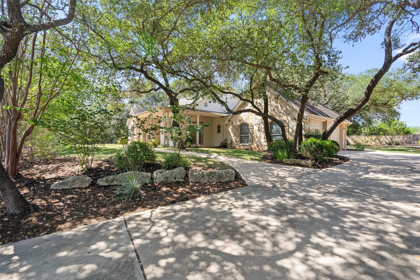
Welcome to this immaculate, craftsman-built, single story home located on a fully high-fenced property that greets you with a stunning 7ft tall stone clad gated entry leading to your primary residence on a meticulously landscaped .754 acre lot with over 50 mature oak trees. This move-in ready gem offers 4 bedrooms, 2.5 bathrooms, with the 4th bedroom offering flexible use as a home office and a stunning gourmet kitchen with custom touches, perfect for entertaining. The living room boasts beautiful beamed ceilings, a striking stone-clad wall, and a cozy fireplace. The spacious primary suite includes two walk in closets, a garden tub, and separate shower. Step outside to the covered back porch overlooking an expansive landscaped yard, ideal for relaxation. Additional features include a separate carport, insulated workshop, and tasteful finishes throughout. For outdoor enthusiasts this property offers multiple options within 2-3 miles: private marinas to both store and launch your boat, 654 acres of parkland with 9 miles of mountain bike trails at Muleshoe Bend Recreational Park on Lake Travis, 3 highly acclaimed professional golf courses, weekly Farmer's markets, natural springs, and a private airport with hangers on-site. This property offers the best of Hill Country living with peace and quiet, yet are conveniently located for easy access to Marble Falls, Bee Caves, and Austin. Don't miss this unique opportunity to own a piece of paradise in Spicewood, TX!
Details
| MLS # | 4446167 |
|---|---|
| Listing Type | For Sale |
| Style | House |
| Sub-Type | Resale |
| Status | Active |
| Year | 2000 |
| Days On Site | 13 |
| Listing Provided By | Compass RE Texas, LLC | Susan Doyle |
Features
| Bed(s) | 4 |
|---|---|
| Bath(s) | 3 Total |
| SQ Feet | 2,491 |
| Garage | 2 |
| Car Port | Yes |
| Story(s) | 1 |
| Acreage | 0.75 |
| Golf Course | Yes |
| Water Front | Yes |
| Property View | Trees, Woods |
Interior
| Interior Features | Breakfast Bar, Ceiling Fan(s), Beamed Ceilings, Ceiling-High, Ceiling-Vaulted, Double Vanity, Eat-in Kitchen, Kitchen Island, Open Floorplan, Pantry, Primary Bedroom on Main, Walk-In Closet(s) |
|---|---|
| Cooling | Central Air |
| Heating | Central |
| Appliances | Dishwasher, Gas Cooktop, Microwave, Oven, Stainless Steel Appliance(s) |
| Fireplace Features | Living Room, Propane |
| Fireplaces Total | 1 |
| Window Features | None |
| Flooring | Carpet, Tile, Wood |
Exterior
| Exterior Features | Private Yard, See Remarks |
|---|---|
| Roof | Composition |
| Foundation Details | Slab |
| Lot Features | Back Yard, Front Yard, Level, Near Golf Course, Private, Sprinkler - Automatic, Sprinklers In Rear, Sprinklers In Front, Trees-Large (Over 40 Ft) |
| Patio And Porch Features | Covered, Front Porch, Rear Porch |
| Fencing | Fenced, Gate, Stone |
| Construction Materials | Masonry – All Sides, Stone Veneer, Stucco |
Parking
| Parking Features | Attached, Carport, Garage, Garage Faces Side, Gated |
|---|---|
| Garage Spaces | 2 |
Utilities
| Utilities | Electricity Available |
|---|---|
| Sewer | Private Sewer |
Other
| List Aor | Austin Board Of Realtors |
|---|
Area Information
| State | TX |
|---|---|
| County | Burnet |
| City | Spicewood |
| Zip Code | 78669 |
| Area | LW |
| Community Name | Muleshoe Bend |
| School District | Marble Falls ISD |
| Elementary School | Spicewood (Marble Falls ISD) |
| High School | Marble Falls |
| Listing VS Median (in Muleshoe Bend) | |
Price: $799,000 low | high Med: $627,000 sqft: 2,491 low | high Med: 2,238 $ / sqft: $321 low | high Med: $275 On site: 13 low | high Med: 53.5 | |
Request a showing
Request a showing
 Listings courtesy of Austin Board of REALTORS® MLS as distributed by MLS GRID.
Based on information submitted to the MLS GRID as of November 4, 2026 at 3:55:51 AM PST All data is obtained from various sources and may not have been verified by broker or MLS GRID. Supplied Open House Information is subject to change without notice. All information should be independently reviewed and verified for accuracy. Properties may or may not be listed by the office/agent presenting the information.
The Digital Millennium Copyright Act of 1998, 17 U.S.C. § 512 (the “DMCA”) provides recourse for copyright owners who believe that material appearing on the Internet infringes their rights under U.S. copyright law. If you believe in good faith that any content or material made available in connection with our website or services infringes your copyright, you (or your agent) may send us a notice requesting that the content or material be removed, or access to it blocked. Notices must be sent in writing by email to [email protected].
“The DMCA requires that your notice of alleged copyright infringement include the following information: (1) description of the copyrighted work that is the subject of claimed infringement; (2) description of the alleged infringing content and information sufficient to permit us to locate the content; (3) contact information for you, including your address, telephone number and email address; (4) a statement by you that you have a good faith belief that the content in the manner complained of is not authorized by the copyright owner, or its agent, or by the operation of any law; (5) a statement by you, signed under penalty of perjury, that the information in the notification is accurate and that you have the authority to enforce the copyrights that are claimed to be infringed; and (6) a physical or electronic signature of the copyright owner or a person authorized to act on the copyright owner’s behalf. Failure to include all of the above information may result in the delay of the processing of your complaint.
Contact
Learn More About This Property

| State | TX |
|---|---|
| County | Burnet |
| City | Spicewood |
| Zip Code | 78669 |
| Area | LW |
| Community Name | Muleshoe Bend |
| School District | Marble Falls ISD |
| Elementary School | Spicewood (Marble Falls ISD) |
| High School | Marble Falls |
| Listing VS Median (in Muleshoe Bend) | |
Price: $799,000 low | high Med: $627,000 sqft: 2,491 low | high Med: 2,238 $ / sqft: $321 low | high Med: $275 On site: 13 low | high Med: 53.5 | |
Explore 15 Exclusive Neighborhoods
Owning Your Piece of Texas
Laredo, TX Real Estate and Homes For Sale
If you are interested in homes for sale in the Laredo area, selling your home, or any other Laredo residential property need, you've landed in the right place. Coldwell Banker Ana Ochoa & Company is the market leader for all things Laredo, TX real estate. With a convenient office located at 7917 McPherson, one of our many experts stands ready to assist you with your real estate needs. Whether you are searching homes for sale, looking for ranch acreage, or need property management assistance, you have found your real estate partner. Give us a call at (956) 722-4822, or visit us at CBHarper.com/Laredo
Victoria, TX Real Estate and Homes For Sale
If you are interested in homes for sale in the Victoria area, selling your home, or any other Victoria residential property need, you've landed in the right place. Coldwell Banker D’Ann Harper REALTORS® in Victoria, TX is the market leader for all things Victoria, TX real estate. One of our many experts stands ready to assist you with your real estate needs. Whether you are searching homes for sale, looking for ranch acreage, or need property management assistance, you have found your real estate partner. Give us a call at (361) 412-4050.
Texas law requires all real estate license holders to give the following information about brokerage services:
Click here for the Texas Real Estate Commission Information About Brokerage Services
© 2026 Coldwell Banker DAnn Harper. Equal housing opportunity. An equal opportunity company.
© 2026 Coldwell Banker DAnn Harper. All Rights Reserved. Coldwell Banker® and the Coldwell Banker Logo are registered service marks owned by Coldwell Banker Real Estate LLC. Coldwell Banker DAnn Harper fully supports the principles of the Fair Housing Act and Equal Opportunity Act. Each franchise is independently owned and operated. Any services or products provided by independently owned and operated franchises are not provided by, affiliated with or related to Coldwell Banker Real Estate LLC nor any of its affiliated companies.
Listings courtesy of Austin Board of REALTORS® MLS as distributed by MLS GRID.
Based on information submitted to the MLS GRID as of All data is obtained from various sources and may not have been verified by broker or MLS GRID. Supplied Open House Information is subject to change without notice. All information should be independently reviewed and verified for accuracy. Properties may or may not be listed by the office/agent presenting the information.
The Digital Millennium Copyright Act of 1998, 17 U.S.C. § 512 (the “DMCA”) provides recourse for copyright owners who believe that material appearing on the Internet infringes their rights under U.S. copyright law. If you believe in good faith that any content or material made available in connection with our website or services infringes your copyright, you (or your agent) may send us a notice requesting that the content or material be removed, or access to it blocked. Notices must be sent in writing by email to [email protected].
“The DMCA requires that your notice of alleged copyright infringement include the following information: (1) description of the copyrighted work that is the subject of claimed infringement; (2) description of the alleged infringing content and information sufficient to permit us to locate the content; (3) contact information for you, including your address, telephone number and email address; (4) a statement by you that you have a good faith belief that the content in the manner complained of is not authorized by the copyright owner, or its agent, or by the operation of any law; (5) a statement by you, signed under penalty of perjury, that the information in the notification is accurate and that you have the authority to enforce the copyrights that are claimed to be infringed; and (6) a physical or electronic signature of the copyright owner or a person authorized to act on the copyright owner’s behalf. Failure to include all of the above information may result in the delay of the processing of your complaint.
