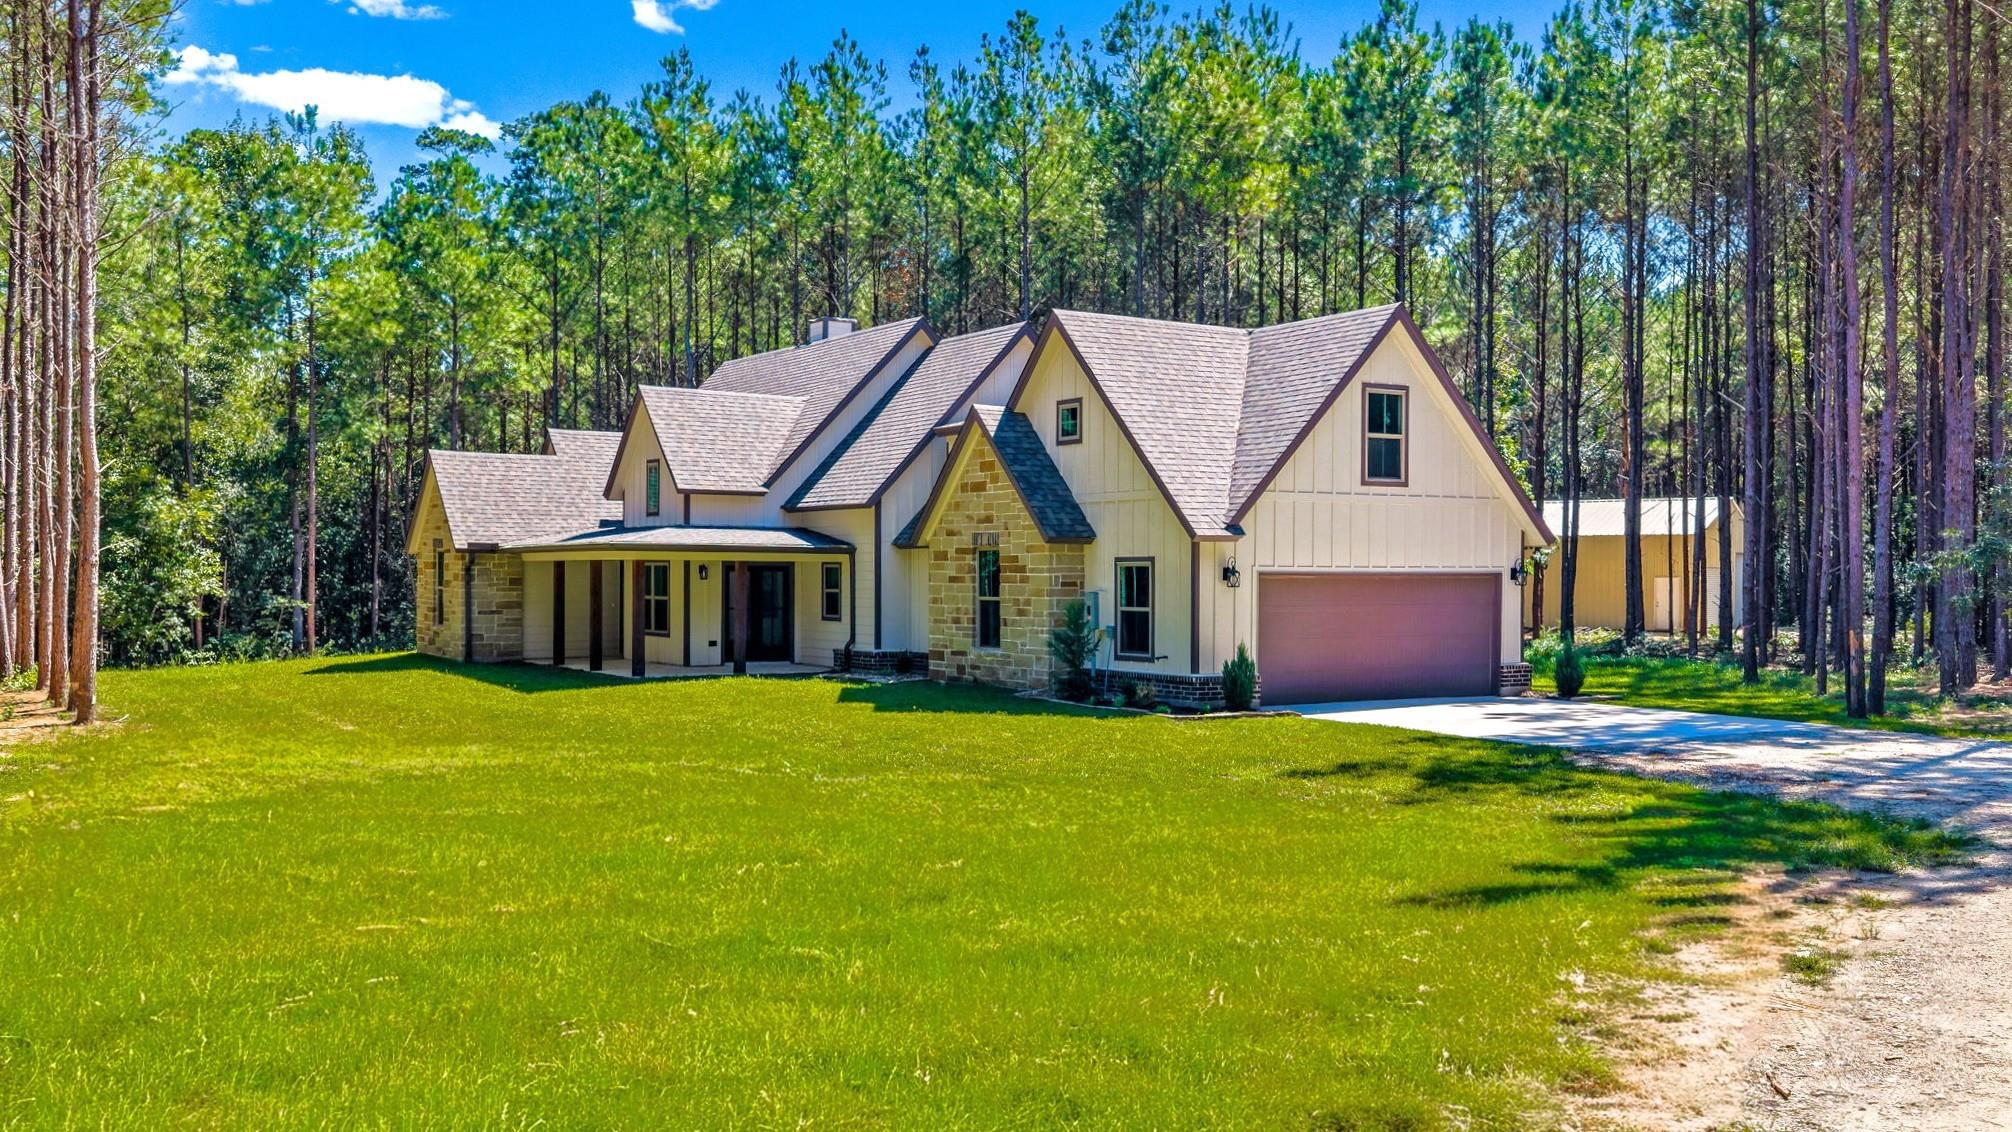
929 County Road 2307, Cleveland Tx 77327,Cleveland, TX 77327
Cleveland, TX 77327

Description
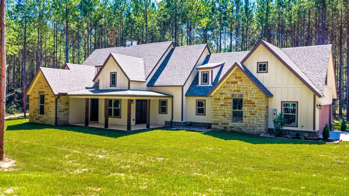
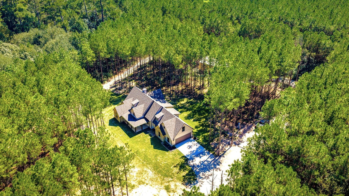
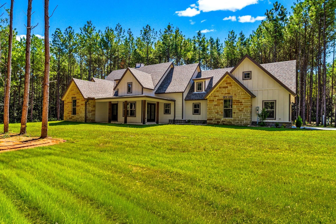
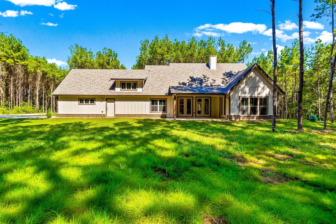
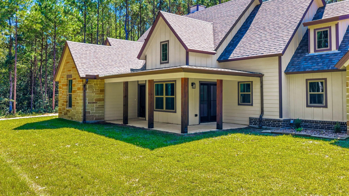
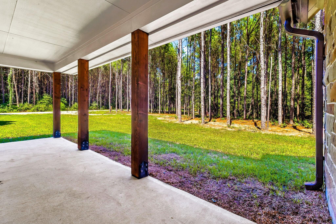
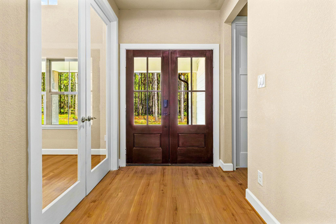
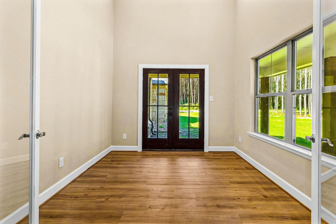
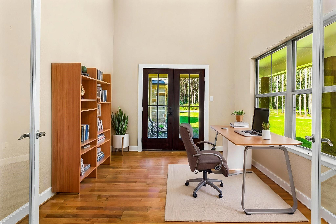
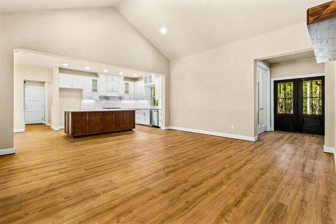
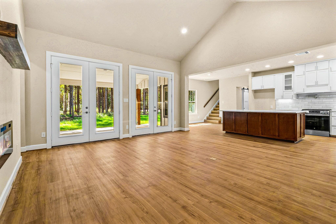
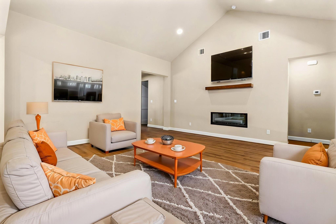
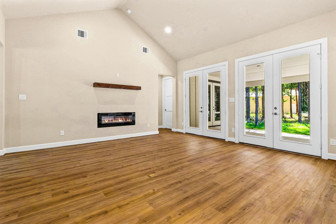
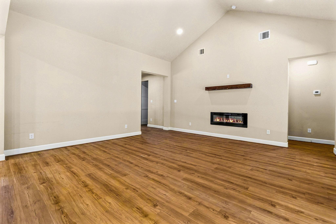
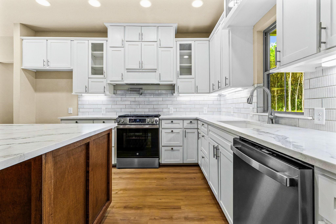
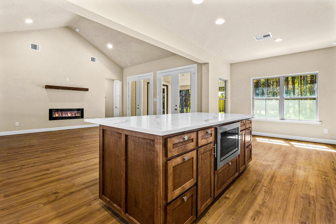
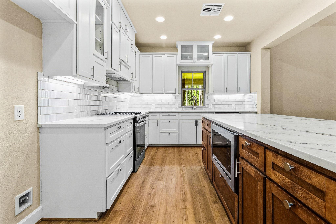
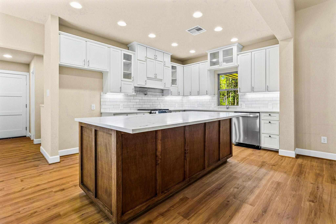
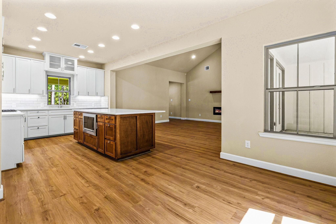
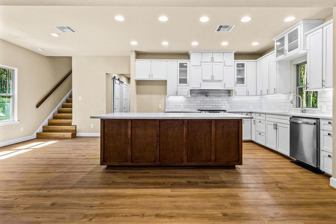
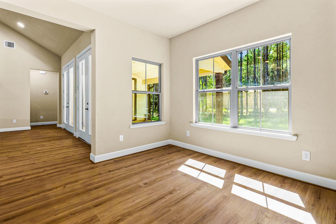
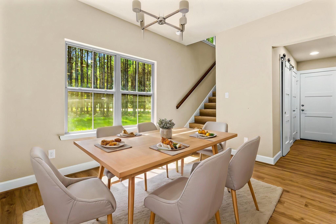
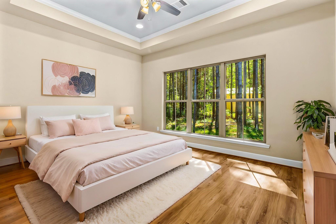
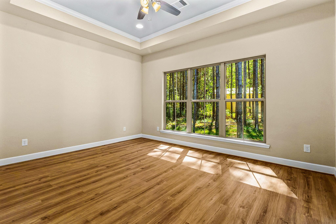
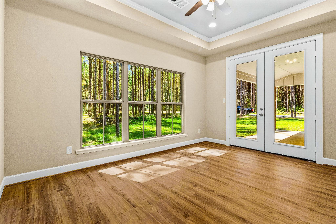
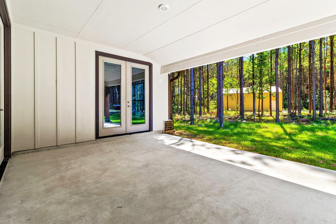
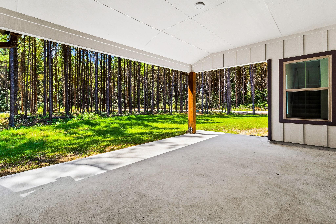
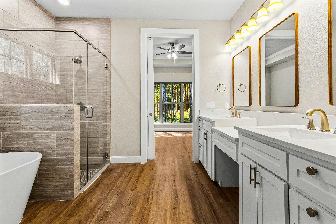
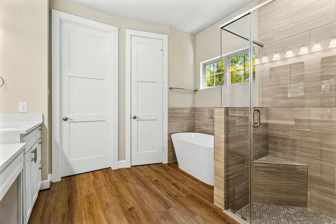
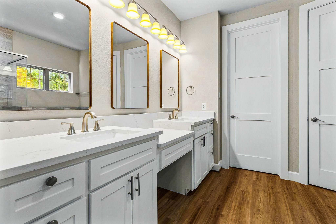
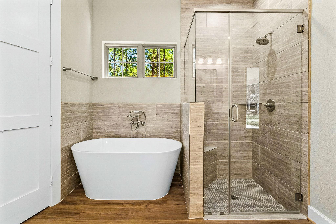
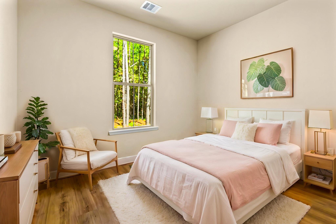
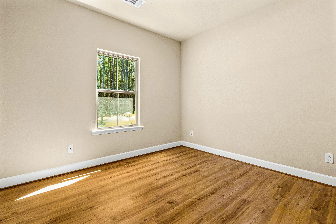
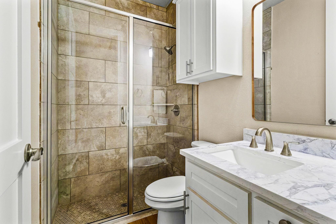
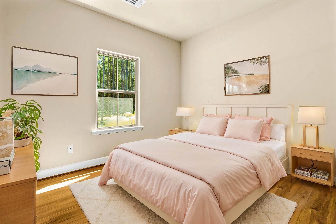
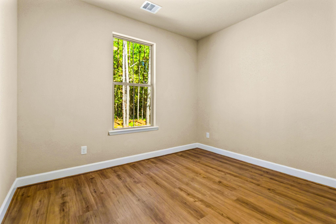
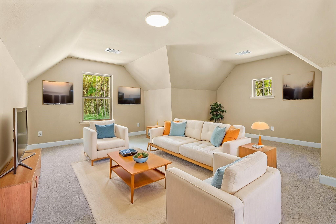
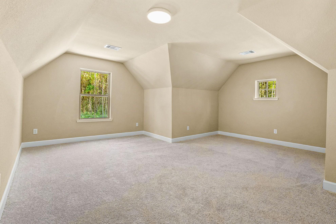
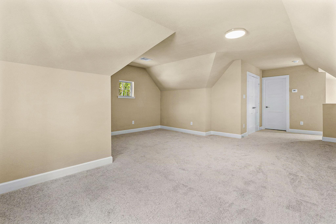
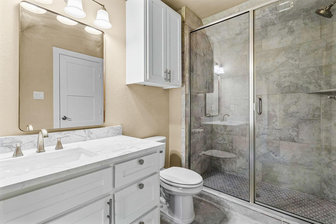
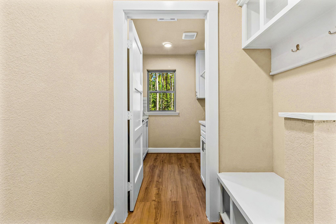
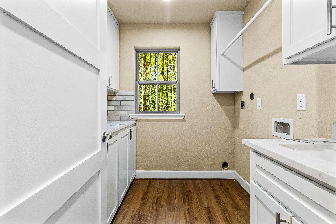
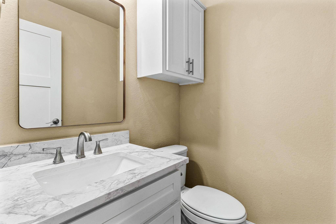
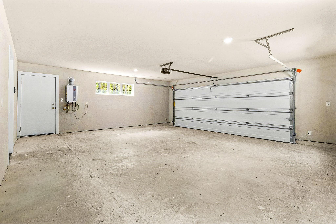
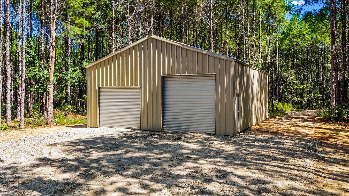
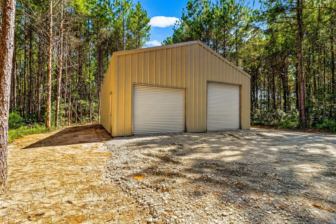
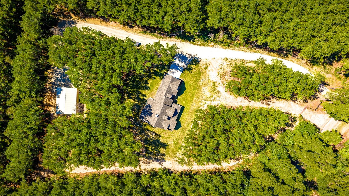
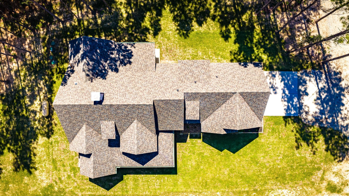
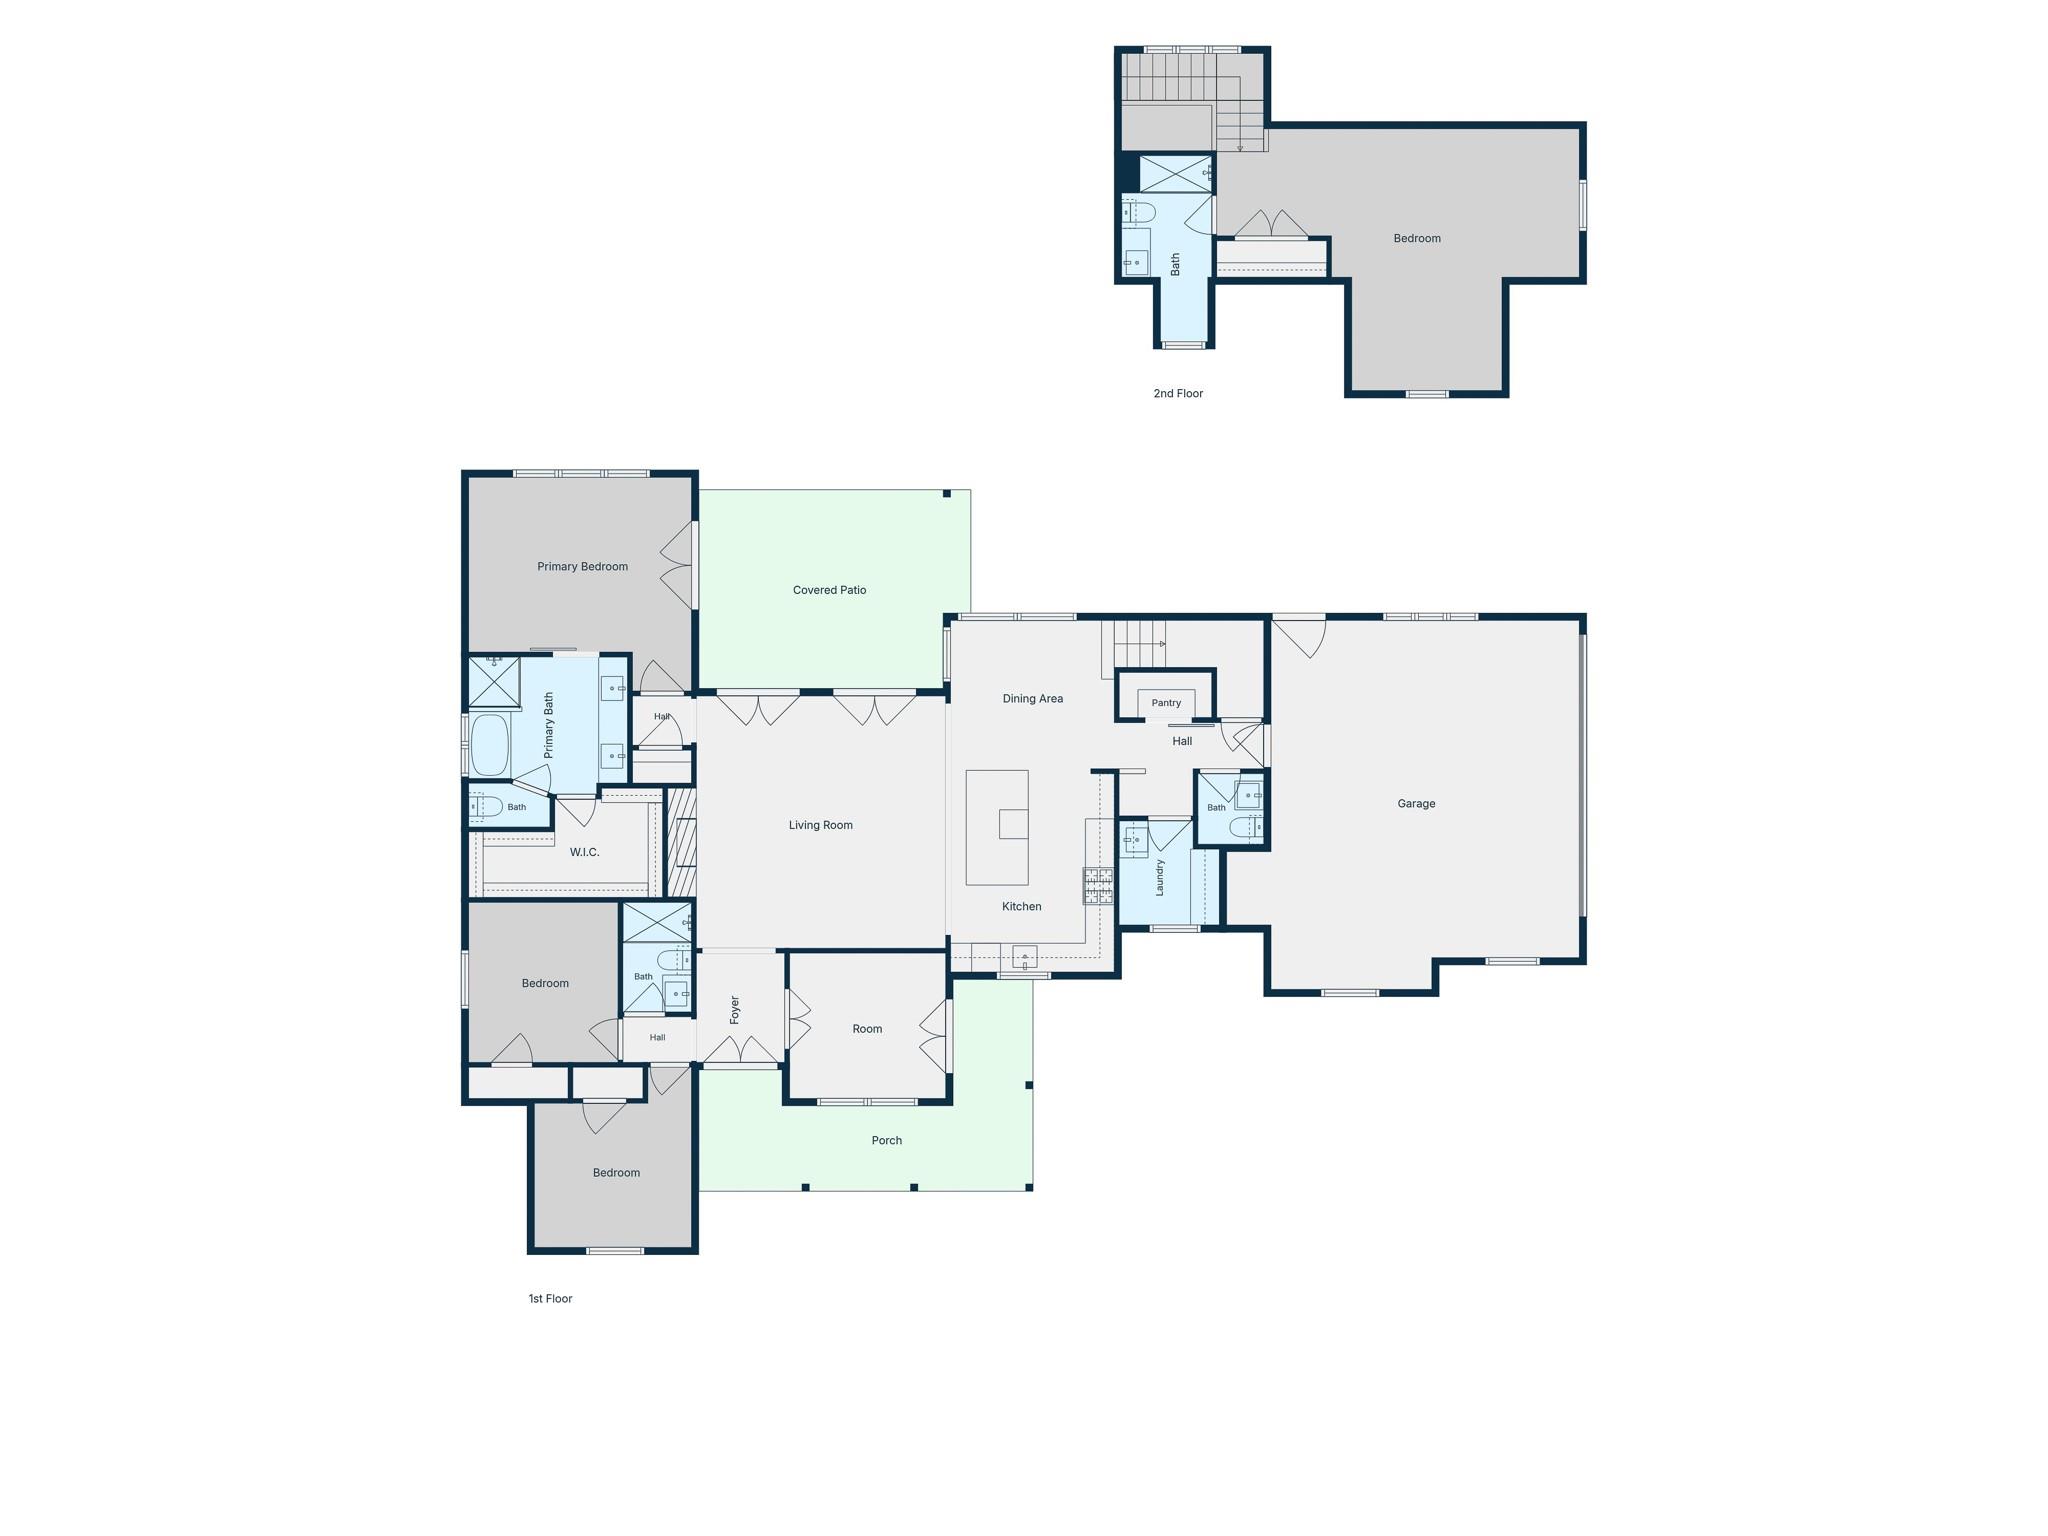
Stately and Distictive Stone Custom Home - Exquisite Design and Construction. This Gorgeous 4 Bedrm / PLUS OFFICE / 3.5 Bath/2 Car Attached Oversized Garage sits on Completely Buffered 5 Acres, Private Rural Setting. Features: Entry Foyer with Private Office, Wood Look Vinyl Plank Flooring. High Ceilings. Instant Gas Wtr Heater. Open Concept Family Living w/Vaulted Ceiling, French Doors to Patio. Island Kitchen with Breakfast Bar, Towering Custom Cabinetry w/Quartz Countertops, Tile Backsplash, Convection and Air Fry Oven w/Gas Cooktop. Primary w/French Doors to escort you to Back Patio, Ensuite Bath w/Tub and Separate Shower, Walk-In Closet, Double Vanities, Custom Cabinetry. Note: 4th Bedroom Upstairs with Full Bath could be Great Media or Gameroom. Covered Sitting Porches Front and Back. Metal Building 24X36 on Slab w/Overhead Doors - Storage or Workshop. Water Well. 500 Gallon Propane. Home Like New 2026 - Owner Built, Moved In briefly then life direction changed. Outstanding
Details
| MLS # | 90590173 |
|---|---|
| Listing Type | For Sale |
| Style | House |
| Sub-Type | Resale |
| Status | Active |
| Year | 2026 |
| Days On Site | 11 |
| Listing Provided By | Keller Williams Realty Northeast - Livingston | LaNell Shaw |
Features
| Bed(s) | 4 |
|---|---|
| Bath(s) | 4 Total |
| SQ Feet | 2,163 |
| Garage | 2 |
| Story(s) | 1 |
| Acreage | 4.94 |
Taxes
| Property | 1968 |
|---|
Area Information
| State | TX |
|---|---|
| County | Liberty |
| City | Cleveland |
| Zip Code | 77327 |
| Area | 52 |
| Subarea | Cleveland Area |
| Community Name | Wm Williams |
| School District | 102 - Tarkington |
| Elementary School | Tarkington Elementary School |
| High School | 102 - Tarkington |
| Listing VS Median (in Wm Williams) | |
Price: $699,000 low | high Med: $699,000 sqft: 2,163 low | high Med: 2,163 $ / sqft: $323 low | high Med: $323 On site: 11 low | high Med: 11 | |
Market Activity 77327
Request a showing
Request a showing
Contact
Learn More About This Property

| State | TX |
|---|---|
| County | Liberty |
| City | Cleveland |
| Zip Code | 77327 |
| Area | 52 |
| Subarea | Cleveland Area |
| Community Name | Wm Williams |
| School District | 102 - Tarkington |
| Elementary School | Tarkington Elementary School |
| High School | 102 - Tarkington |
| Listing VS Median (in Wm Williams) | |
Price: $699,000 low | high Med: $699,000 sqft: 2,163 low | high Med: 2,163 $ / sqft: $323 low | high Med: $323 On site: 11 low | high Med: 11 | |
Explore 15 Exclusive Neighborhoods
Owning Your Piece of Texas
Laredo, TX Real Estate and Homes For Sale
If you are interested in homes for sale in the Laredo area, selling your home, or any other Laredo residential property need, you've landed in the right place. Coldwell Banker Ana Ochoa & Company is the market leader for all things Laredo, TX real estate. With a convenient office located at 7917 McPherson, one of our many experts stands ready to assist you with your real estate needs. Whether you are searching homes for sale, looking for ranch acreage, or need property management assistance, you have found your real estate partner. Give us a call at (956) 722-4822, or visit us at CBHarper.com/Laredo
Victoria, TX Real Estate and Homes For Sale
If you are interested in homes for sale in the Victoria area, selling your home, or any other Victoria residential property need, you've landed in the right place. Coldwell Banker D’Ann Harper REALTORS® in Victoria, TX is the market leader for all things Victoria, TX real estate. One of our many experts stands ready to assist you with your real estate needs. Whether you are searching homes for sale, looking for ranch acreage, or need property management assistance, you have found your real estate partner. Give us a call at (361) 412-4050.
Texas law requires all real estate license holders to give the following information about brokerage services:
Click here for the Texas Real Estate Commission Information About Brokerage Services
© 2026 Coldwell Banker DAnn Harper. Equal housing opportunity. An equal opportunity company.
© 2026 Coldwell Banker DAnn Harper. All Rights Reserved. Coldwell Banker® and the Coldwell Banker Logo are registered service marks owned by Coldwell Banker Real Estate LLC. Coldwell Banker DAnn Harper fully supports the principles of the Fair Housing Act and Equal Opportunity Act. Each franchise is independently owned and operated. Any services or products provided by independently owned and operated franchises are not provided by, affiliated with or related to Coldwell Banker Real Estate LLC nor any of its affiliated companies.
 Listings courtesy of Austin Board of REALTORS® MLS as distributed by MLS GRID.
Based on information submitted to the MLS GRID as of All data is obtained from various sources and may not have been verified by broker or MLS GRID. Supplied Open House Information is subject to change without notice. All information should be independently reviewed and verified for accuracy. Properties may or may not be listed by the office/agent presenting the information.
The Digital Millennium Copyright Act of 1998, 17 U.S.C. § 512 (the “DMCA”) provides recourse for copyright owners who believe that material appearing on the Internet infringes their rights under U.S. copyright law. If you believe in good faith that any content or material made available in connection with our website or services infringes your copyright, you (or your agent) may send us a notice requesting that the content or material be removed, or access to it blocked. Notices must be sent in writing by email to [email protected].
“The DMCA requires that your notice of alleged copyright infringement include the following information: (1) description of the copyrighted work that is the subject of claimed infringement; (2) description of the alleged infringing content and information sufficient to permit us to locate the content; (3) contact information for you, including your address, telephone number and email address; (4) a statement by you that you have a good faith belief that the content in the manner complained of is not authorized by the copyright owner, or its agent, or by the operation of any law; (5) a statement by you, signed under penalty of perjury, that the information in the notification is accurate and that you have the authority to enforce the copyrights that are claimed to be infringed; and (6) a physical or electronic signature of the copyright owner or a person authorized to act on the copyright owner’s behalf. Failure to include all of the above information may result in the delay of the processing of your complaint.
