In-Person
10930 Middle Ridge Drive
About this property
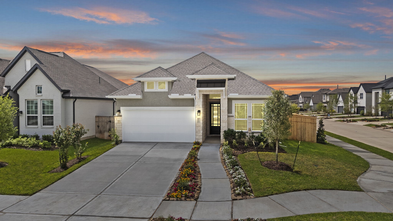
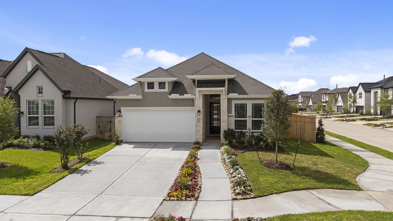
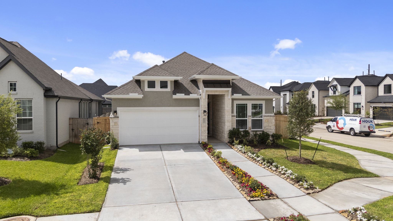
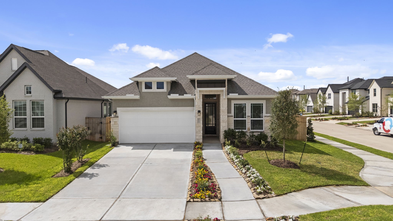
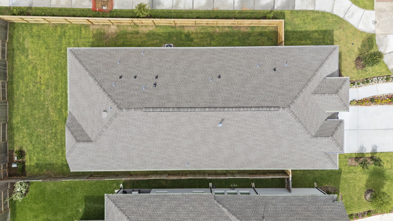
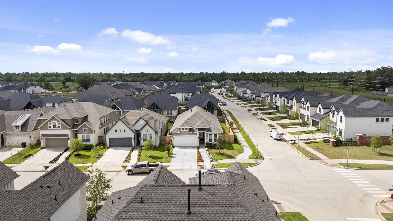
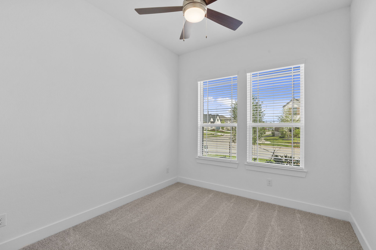
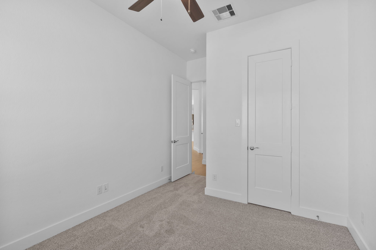
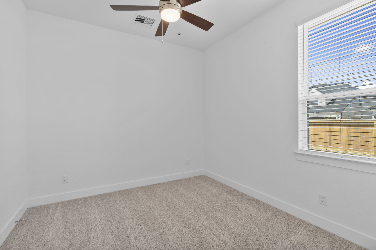
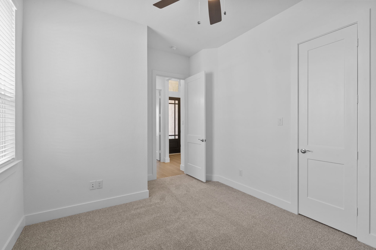
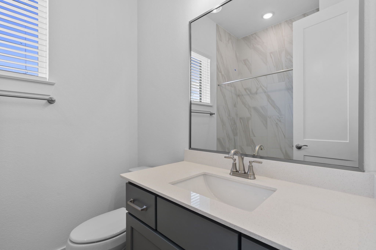
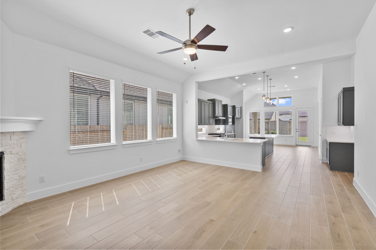
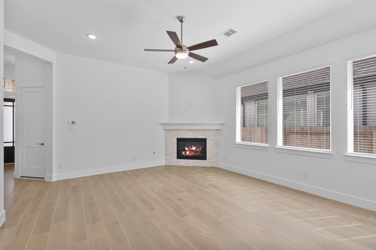
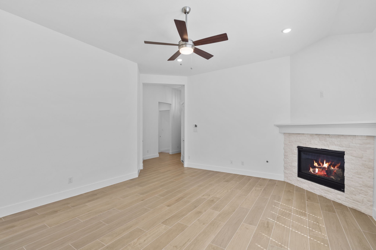
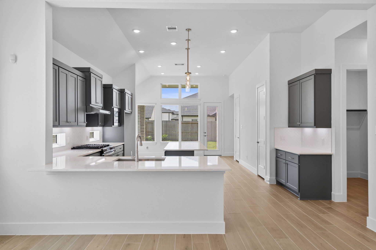
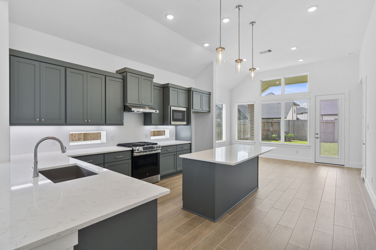
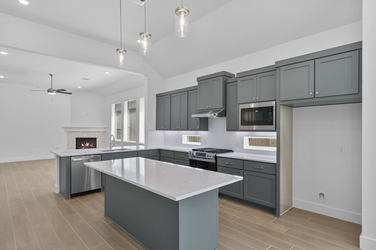
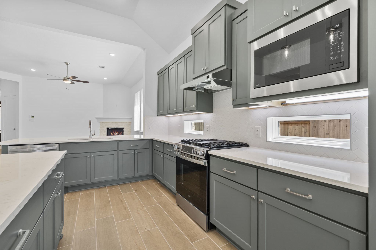
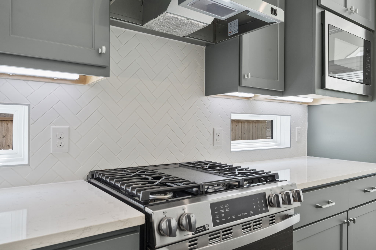
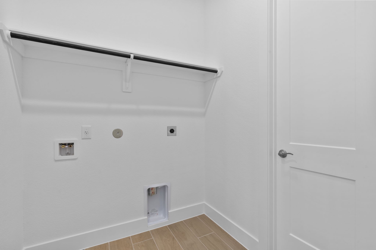
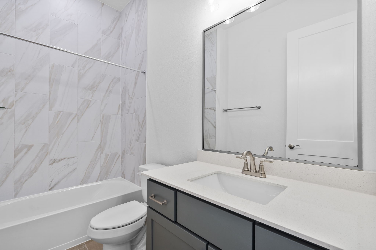
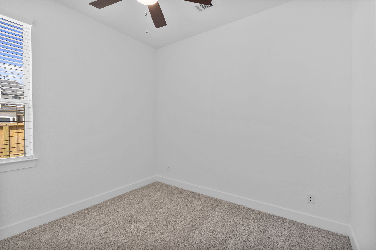
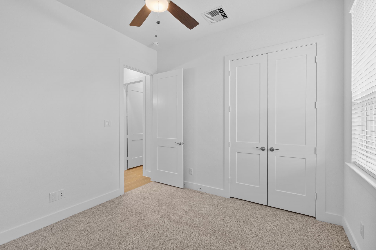
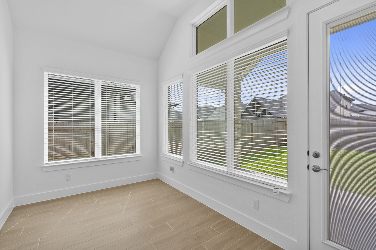
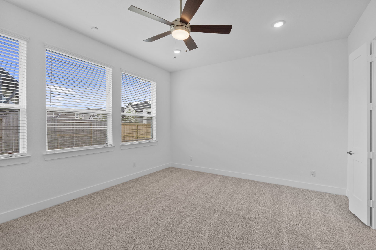
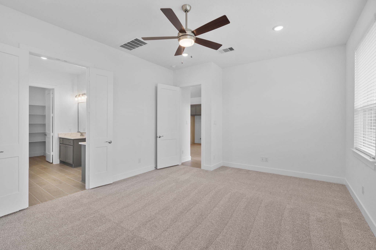
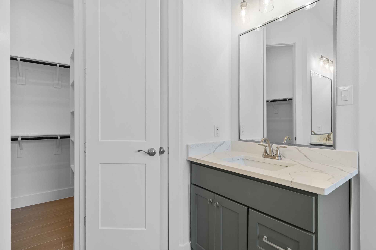
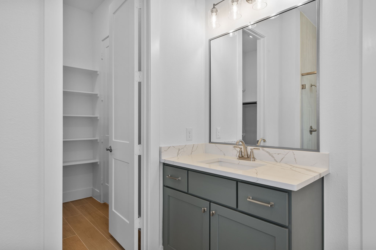
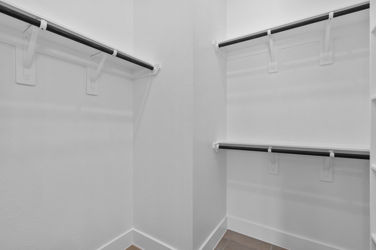
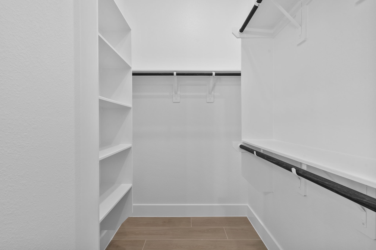
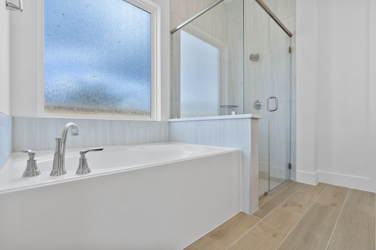
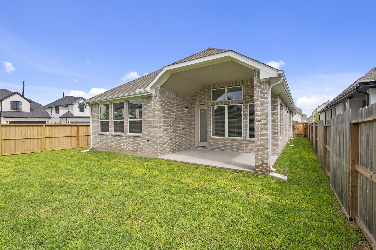
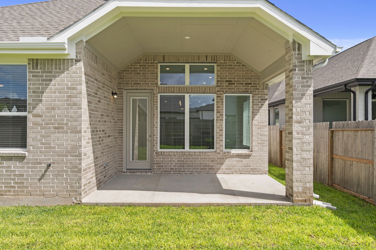
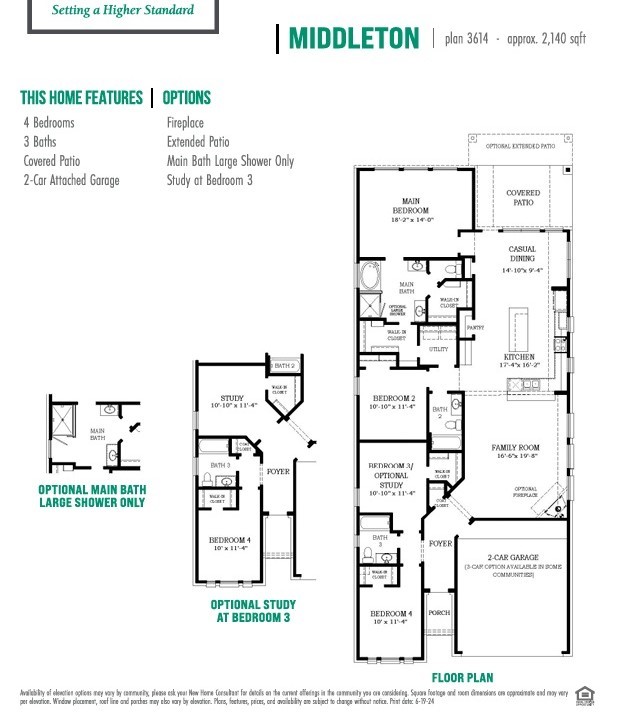
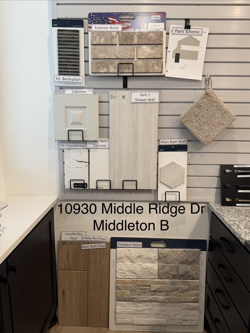
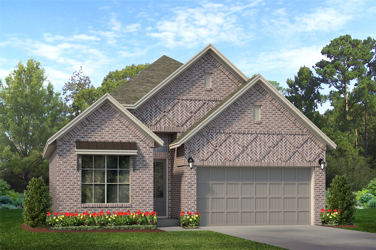
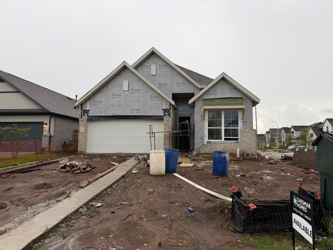
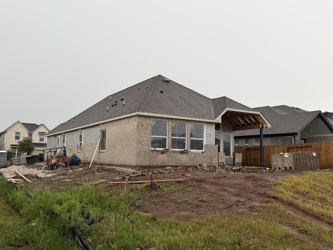
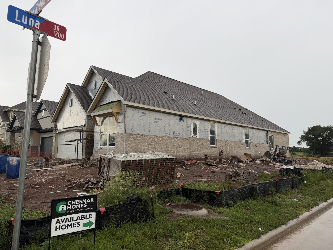
Single story beauty 4/3/2 on an over-sized corner homesite in a great family neighborhood ! Open concept living includes tall ceilings and 8' doors throughout. Gas fireplace with stone surround. Gourmet kitchen with countertop dining room for 8 plus separate dining area. Plenty of countertop prep area for the resident chef. Main suite and bath features double vanity, large shower, soaking tub, plus dual walk-in closet, and connection through one closet to the utility room. Three secondary bedrooms and two additional full baths round out this well-appointed single family home. Additional upgrades include: 4 sides brick 1st fl., Upgrade to Paint Enamel cabinets in Sherwin Williams Repose Gray, upgraded premium quartz countertops kitchen & all baths, GE stainless steel appliance package, commons areas have upgrade to premium wood-look tile, alarm syst, sprinkler syst, 2" blinds operable windows, full gutters, framed mirrors, upgraded lighting/plumbing pkg. Come take a tour!
About this property
Single story beauty 4/3/2 on an over-sized corner homesite in a great family neighborhood ! Open concept living includes tall ceilings and 8' doors throughout. Gas fireplace with stone surround. Gourmet kitchen with countertop dining room for 8 plus separate dining area. Plenty of countertop prep area for the resident chef. Main suite and bath features double vanity, large shower, soaking tub, plus dual walk-in closet, and connection through one closet to the utility room. Three secondary bedrooms and two additional full baths round out this well-appointed single family home. Additional upgrades include: 4 sides brick 1st fl., Upgrade to Paint Enamel cabinets in Sherwin Williams Repose Gray, upgraded premium quartz countertops kitchen & all baths, GE stainless steel appliance package, commons areas have upgrade to premium wood-look tile, alarm syst, sprinkler syst, 2" blinds operable windows, full gutters, framed mirrors, upgraded lighting/plumbing pkg. Come take a tour!
Features and Additional Information
Baths
Presented By Texas Land and Ranch



Area Information
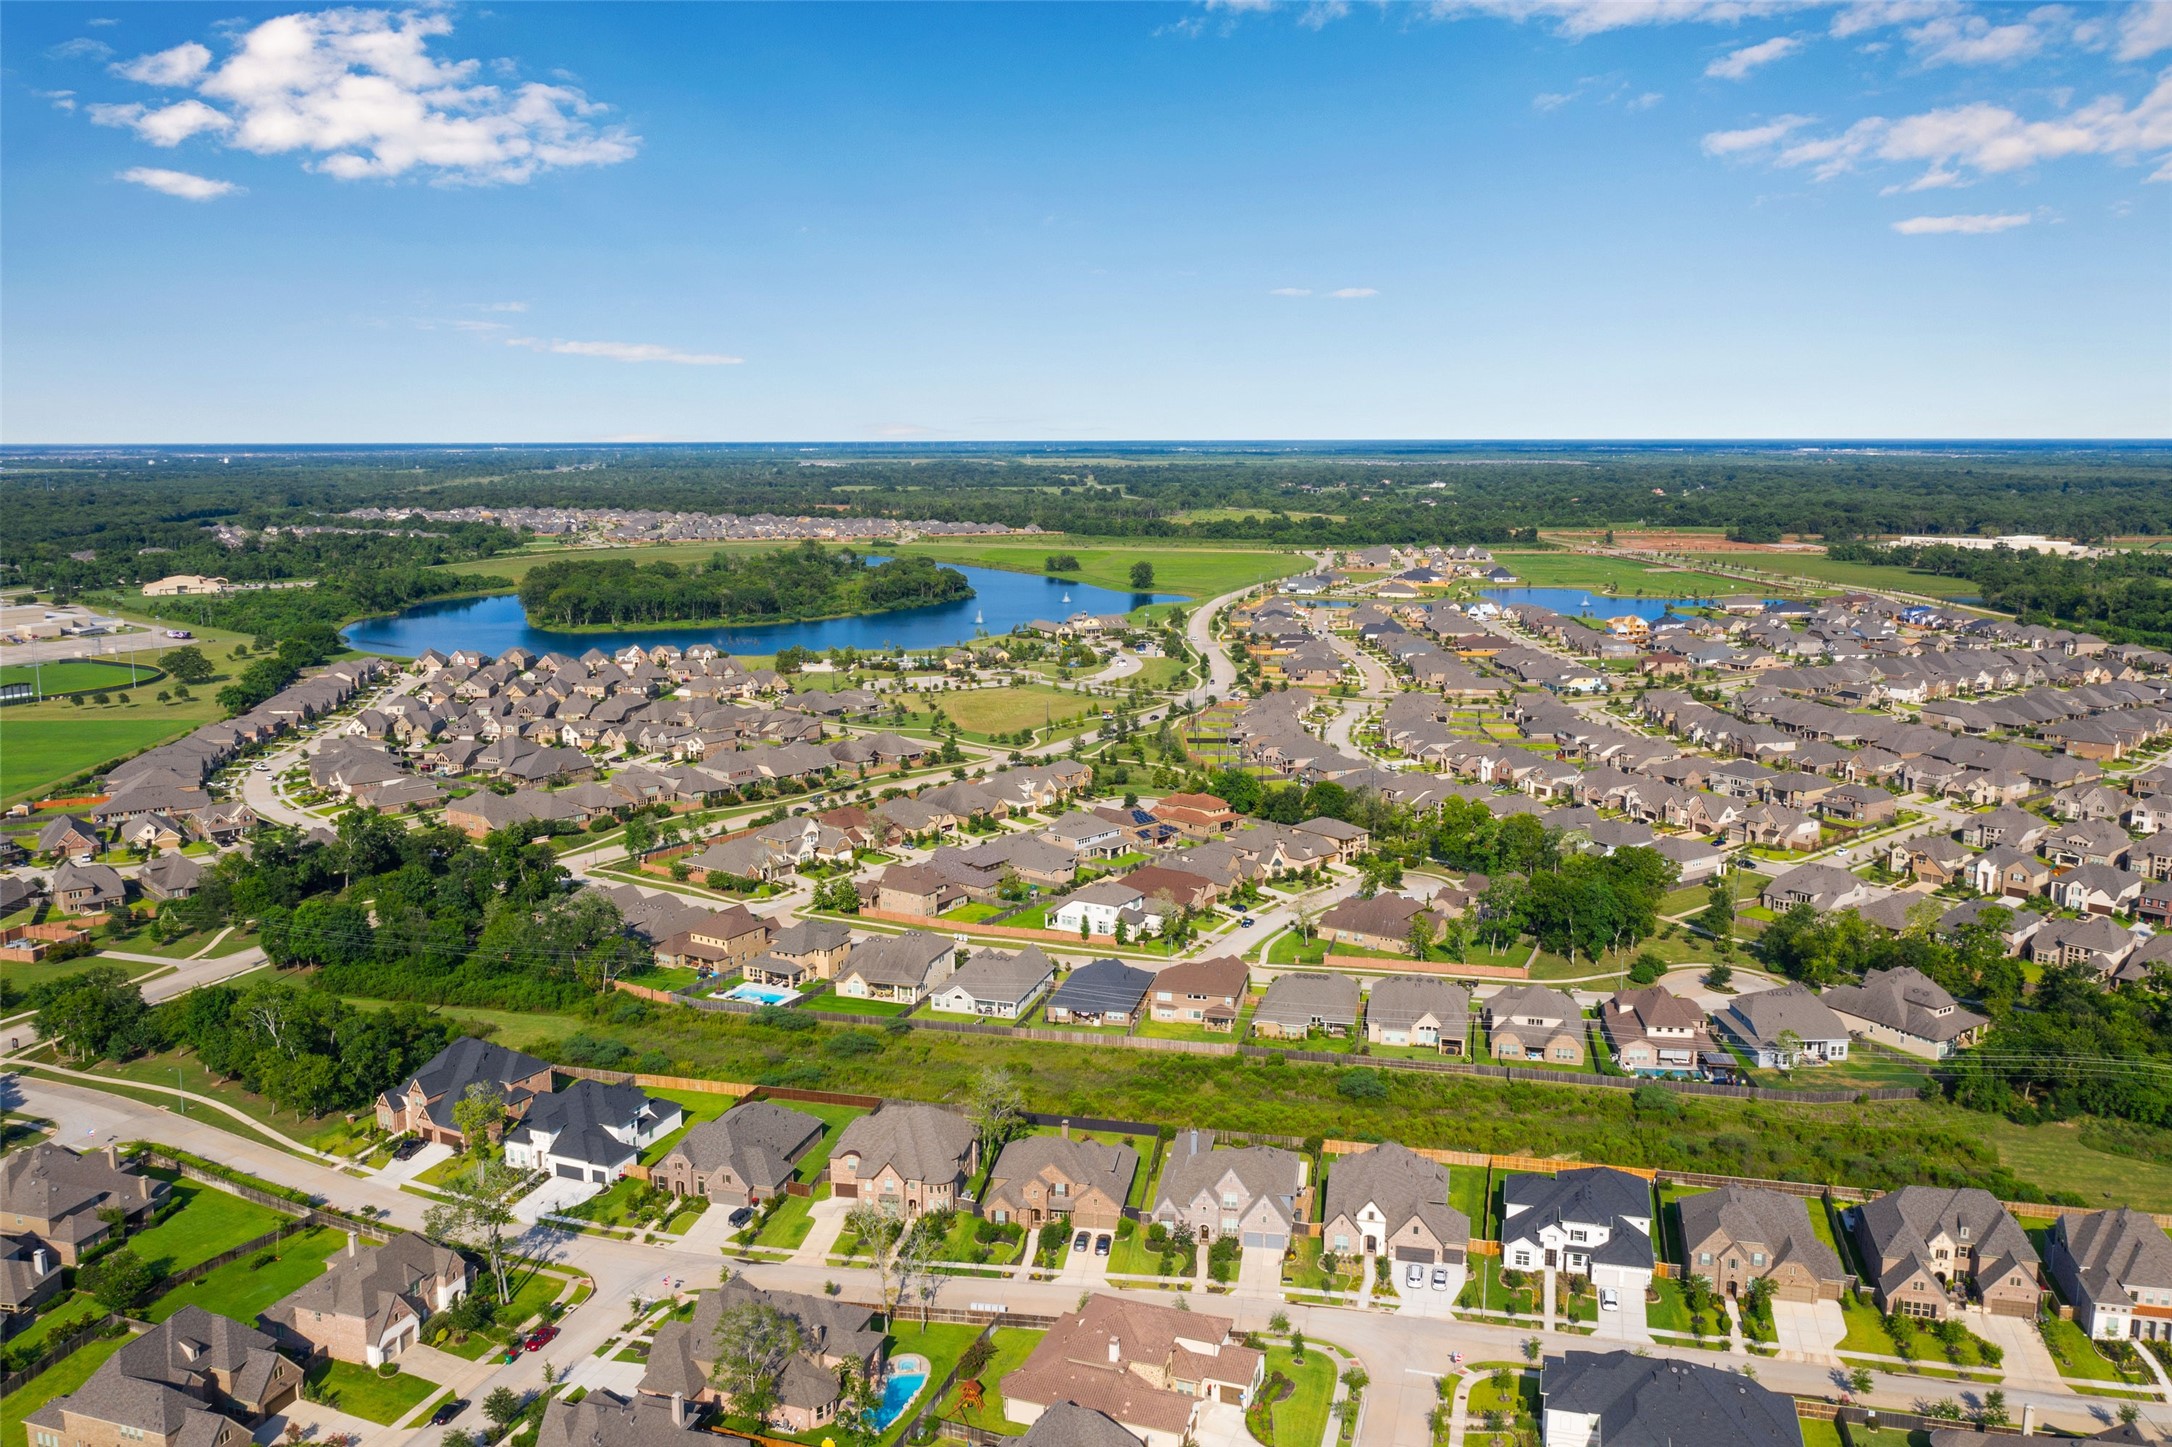
38 | Fort Bend County | Sienna
Schools in the Area
-
turned_in
Elementary School
-
turned_in
Middle School
-
turned_in
High School
Want to See More Listings in the Area?
Brokerage: Chesmar Homes