In-Person
1129 Pansy Trl
About this property
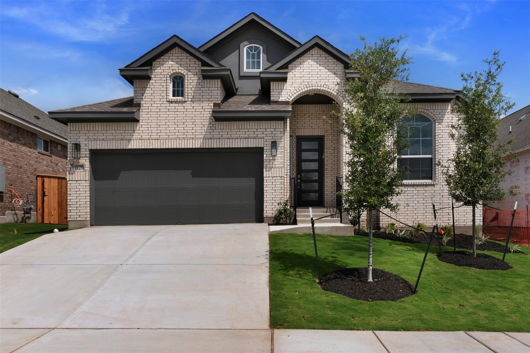
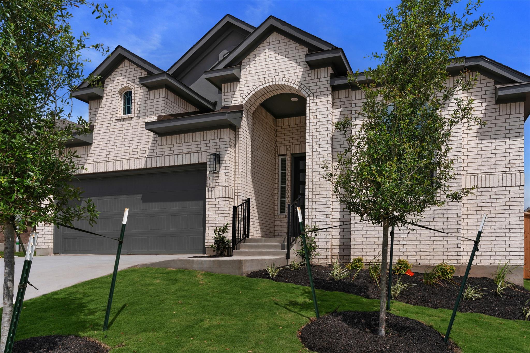
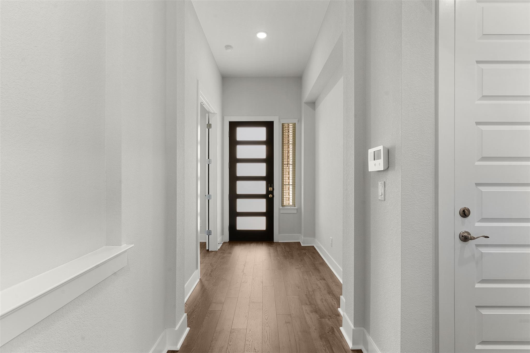
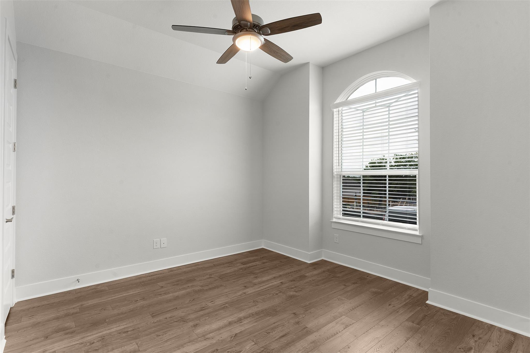
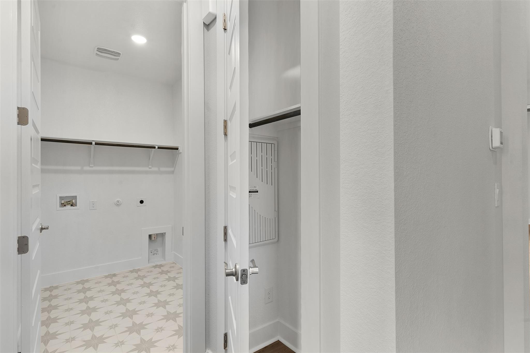
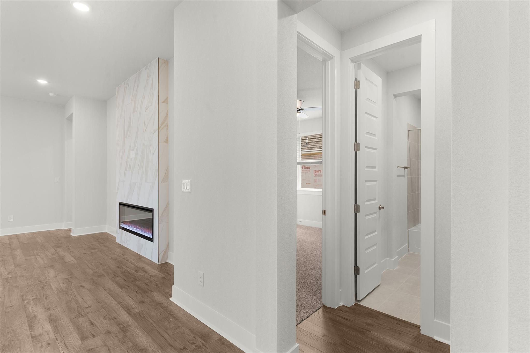
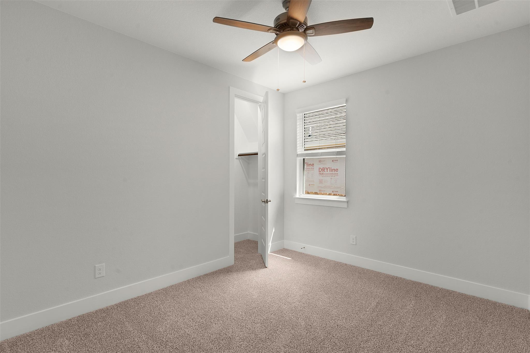
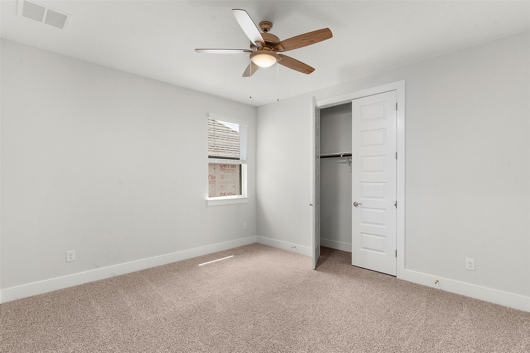
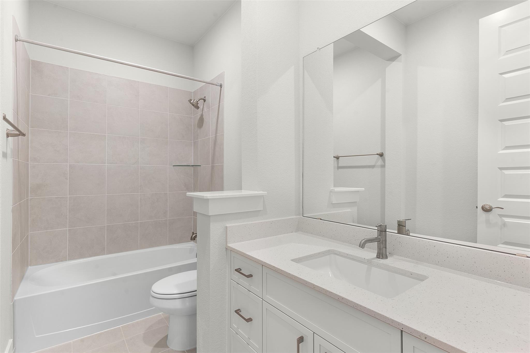
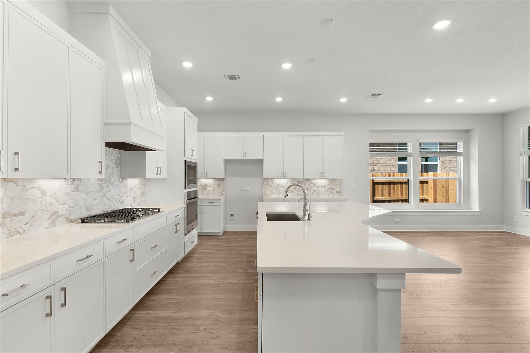
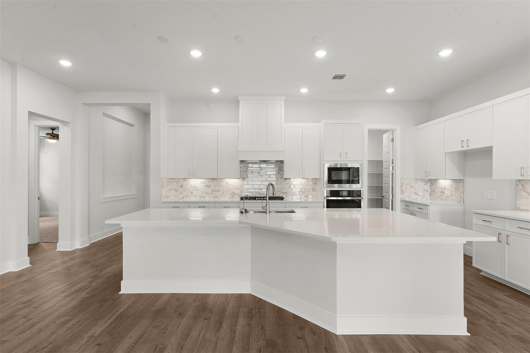
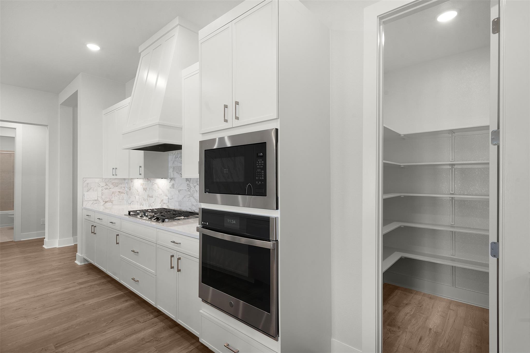
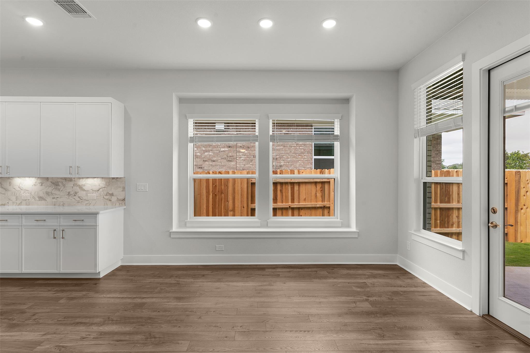
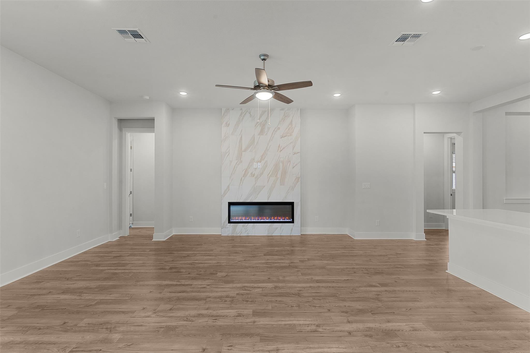
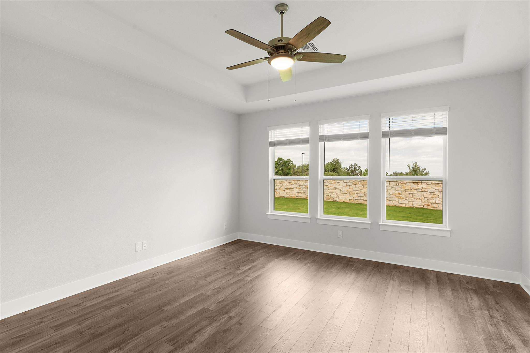
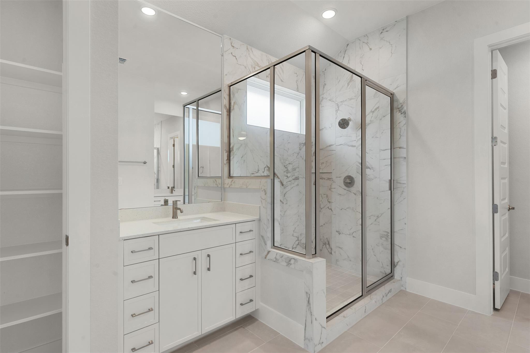
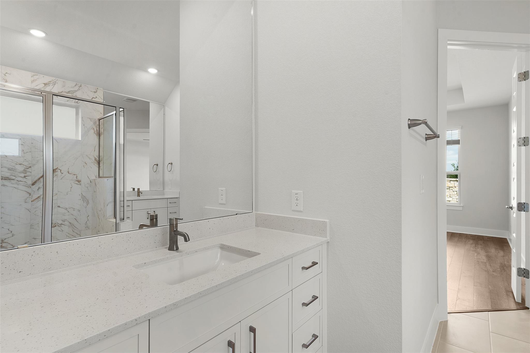
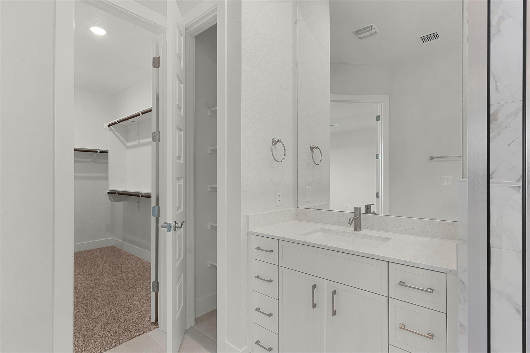
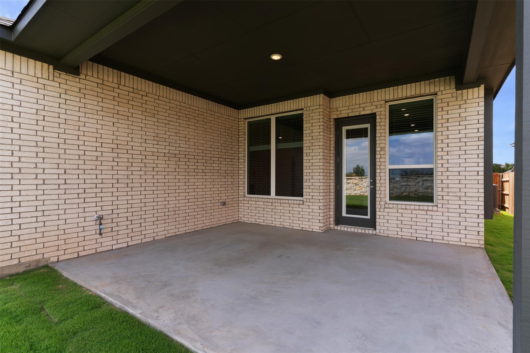
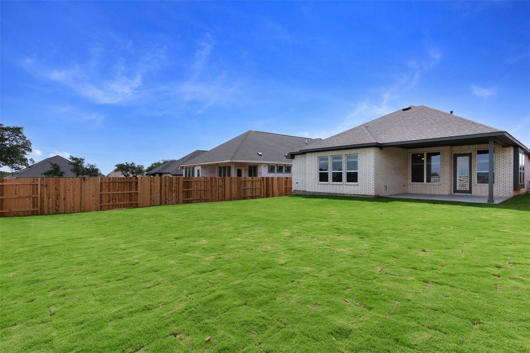
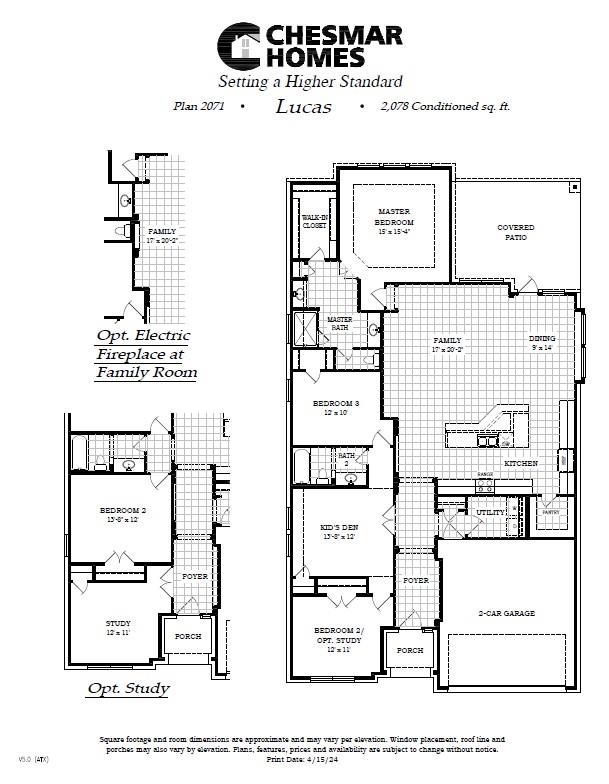
New Construction | 3 Beds | 2 Baths | Study | 1-Story | 2,078 Sq Ft | Ready Spring 2026 |The Lucas is a one-story home that feels both elevated and easy to live in, with a layout that keeps everything flowing effortlessly. The entrance foyer welcomes you in with a front study featuring French doors and a storage closet-perfect for a home office, homework zone, or quiet retreat.Down the hall, two secondary bedrooms are thoughtfully placed with a full bath in between, creating a comfortable setup for guests or everyday living. The home opens into a bright open-concept living area where the kitchen takes center stage with a large island overlooking both the dining area and family room.The kitchen features quartz countertops, built-in appliances, white skinny shaker cabinets with satin nickel hardware, 12" LED under/over cabinet lighting, and a walk-in pantry for easy storage. The family room adds a cozy touch with a 60" electric fireplace wrapped in a marble-look tile surround, and the dining area includes a charming window seat.Tucked privately in the back of the home, the primary suite offers plenty of natural light, a tray ceiling, and double doors leading into the ensuite bath with separate vanities, a walk-in shower, linen storage, and a large walk-in closet.Enjoy outdoor living with a covered patio and gas drop, ready for relaxing evenings and weekend hosting. Visit our model and ask about our current buyer incentives!
About this property
New Construction | 3 Beds | 2 Baths | Study | 1-Story | 2,078 Sq Ft | Ready Spring 2026 |The Lucas is a one-story home that feels both elevated and easy to live in, with a layout that keeps everything flowing effortlessly. The entrance foyer welcomes you in with a front study featuring French doors and a storage closet-perfect for a home office, homework zone, or quiet retreat.Down the hall, two secondary bedrooms are thoughtfully placed with a full bath in between, creating a comfortable setup for guests or everyday living. The home opens into a bright open-concept living area where the kitchen takes center stage with a large island overlooking both the dining area and family room.The kitchen features quartz countertops, built-in appliances, white skinny shaker cabinets with satin nickel hardware, 12" LED under/over cabinet lighting, and a walk-in pantry for easy storage. The family room adds a cozy touch with a 60" electric fireplace wrapped in a marble-look tile surround, and the dining area includes a charming window seat.Tucked privately in the back of the home, the primary suite offers plenty of natural light, a tray ceiling, and double doors leading into the ensuite bath with separate vanities, a walk-in shower, linen storage, and a large walk-in closet.Enjoy outdoor living with a covered patio and gas drop, ready for relaxing evenings and weekend hosting. Visit our model and ask about our current buyer incentives!
Features and Additional Information
Baths
Presented By Texas Land and Ranch



Area Information
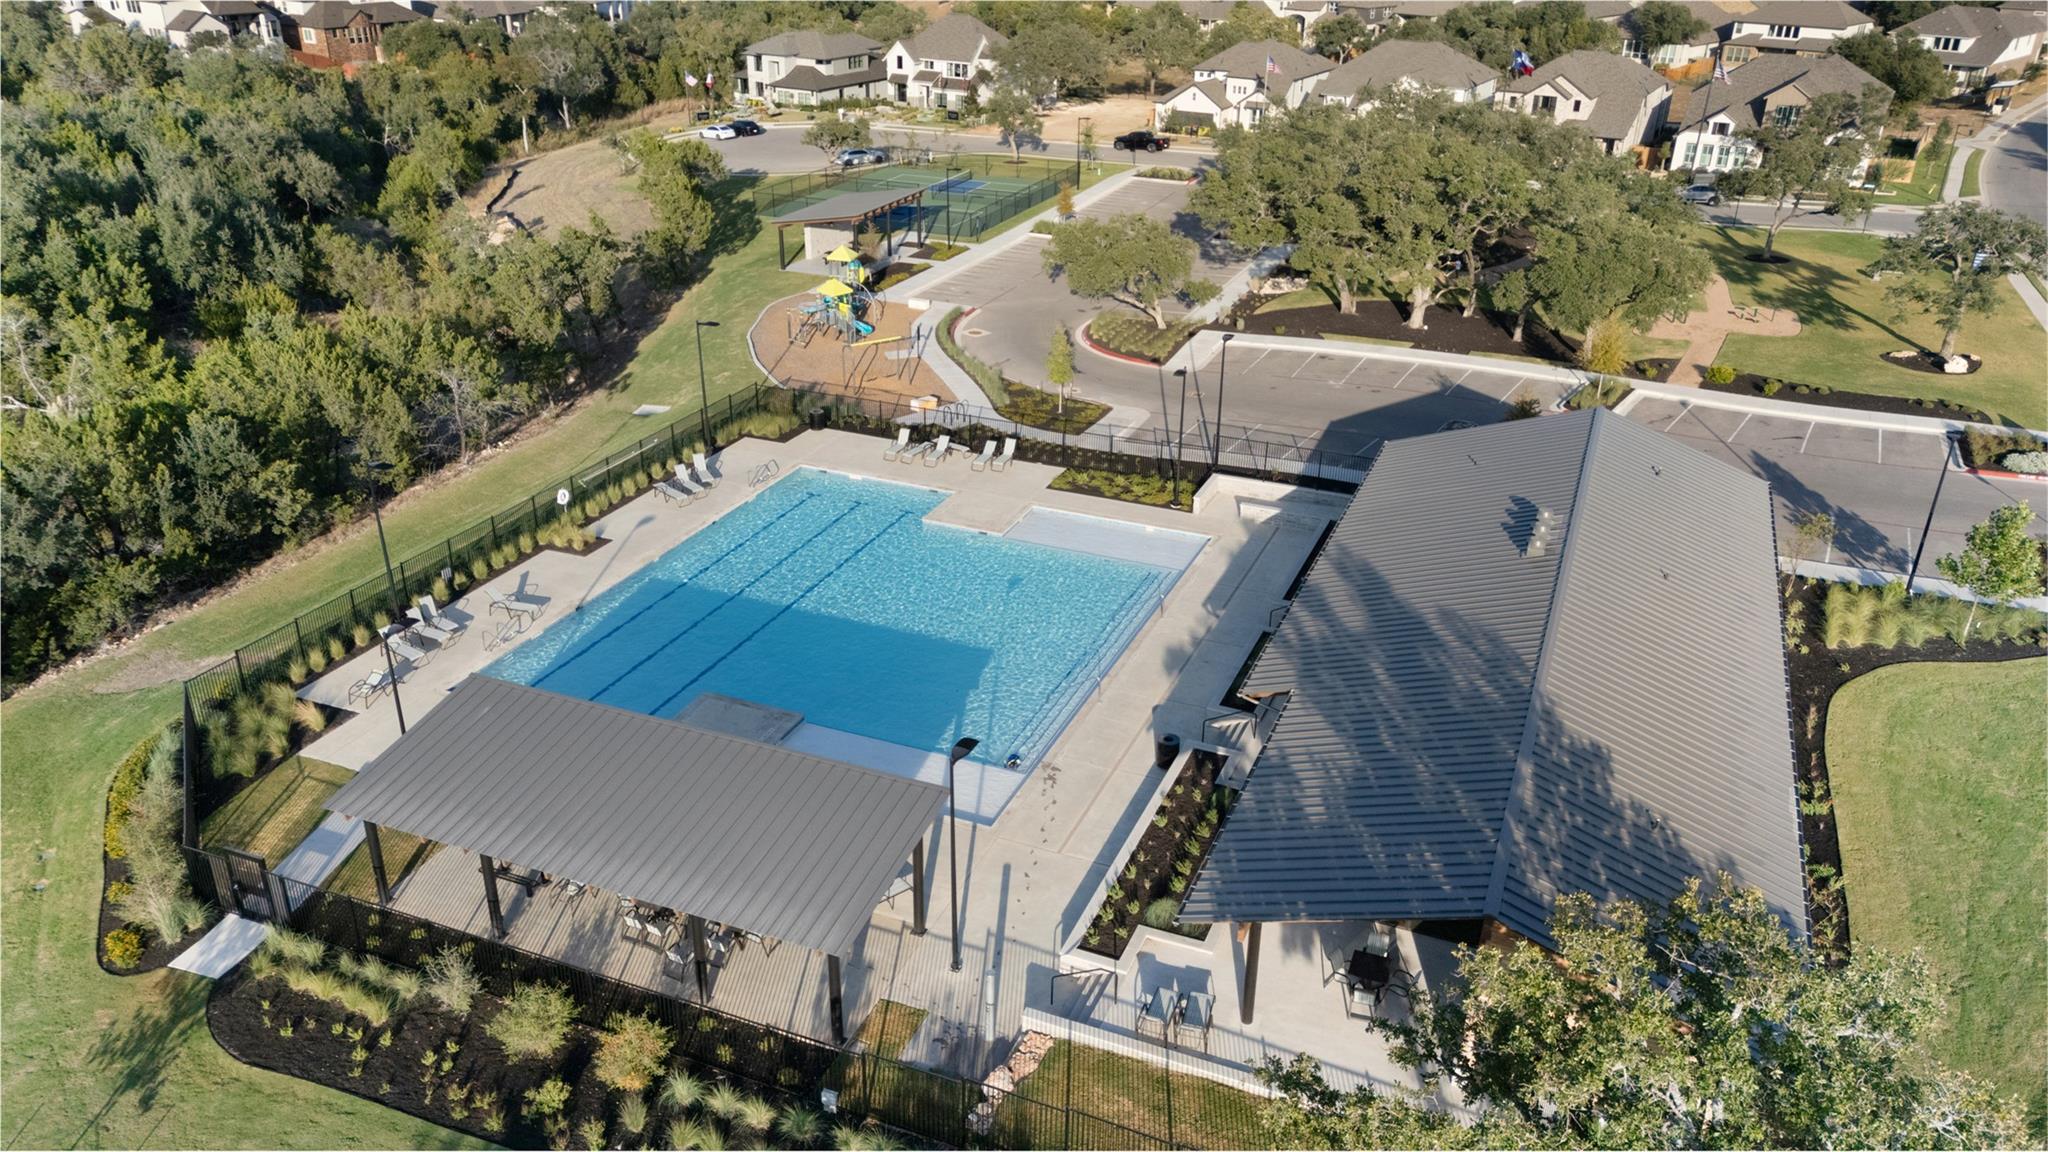
GTW | Williamson County | Parkside on the River
Schools in the Area
-
turned_in
Elementary SchoolWolf Ranch Elementary
-
turned_in
Middle SchoolJames Tippit
-
turned_in
High SchoolEast View
Want to See More Listings in the Area?
Brokerage: Chesmar Homes