11934 Golden Cove
About this property
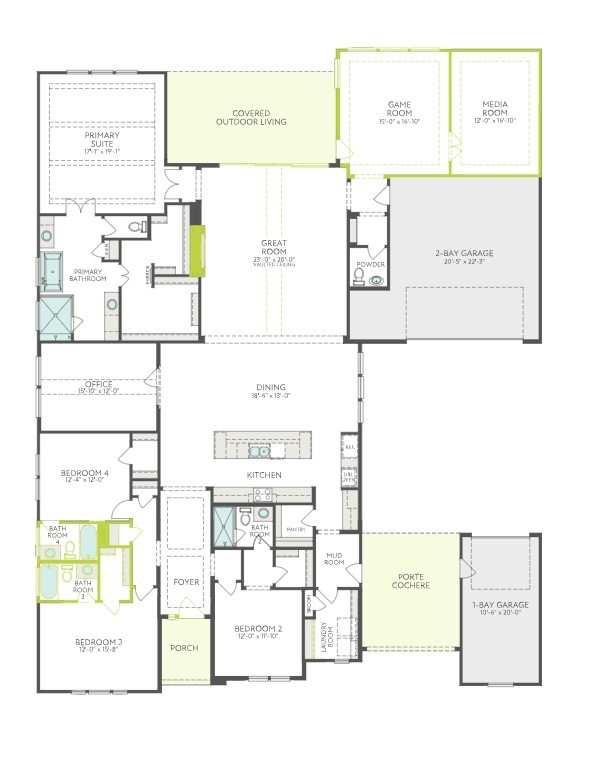
The Carignan floorplan - Stunning One-Story Open-Concept Home with Exceptional Design & Flex Spaces. Discover luxury living in this beautifully designed 4-bedroom, 4.5-bath one-story home, complete with a 3-car garage and an array of premium options. Thoughtfully crafted for both comfort and style, this open-concept floor plan offers an effortless flow and impressive architectural details throughout. Step inside to a bright and spacious family room, where optional sliding glass doors and a coffered ceiling elevate the space and seamlessly connect indoor and outdoor living. The gourmet kitchen opens to the main living areas, creating the perfect setting for gatherings and everyday living. A dedicated study provides a quiet workspace. The luxurious primary suite features a spa-inspired bath and an expansive walk-in closet. Enhance the ambiance with optional exposed beams or a dramatic groin-vault ceiling, and customize your bath with a drop-in tub for added indulgence.
About this property
The Carignan floorplan - Stunning One-Story Open-Concept Home with Exceptional Design & Flex Spaces. Discover luxury living in this beautifully designed 4-bedroom, 4.5-bath one-story home, complete with a 3-car garage and an array of premium options. Thoughtfully crafted for both comfort and style, this open-concept floor plan offers an effortless flow and impressive architectural details throughout. Step inside to a bright and spacious family room, where optional sliding glass doors and a coffered ceiling elevate the space and seamlessly connect indoor and outdoor living. The gourmet kitchen opens to the main living areas, creating the perfect setting for gatherings and everyday living. A dedicated study provides a quiet workspace. The luxurious primary suite features a spa-inspired bath and an expansive walk-in closet. Enhance the ambiance with optional exposed beams or a dramatic groin-vault ceiling, and customize your bath with a drop-in tub for added indulgence.
Features and Additional Information
Baths
Presented By Texas Land and Ranch



Area Information
38 | Fort Bend County | Sienna
Schools in the Area
-
turned_in
Elementary School
-
turned_in
Middle School
-
turned_in
High School
Want to See More Listings in the Area?
Brokerage: Tri Pointe Homes