13430 St Jerome Pl
About this property
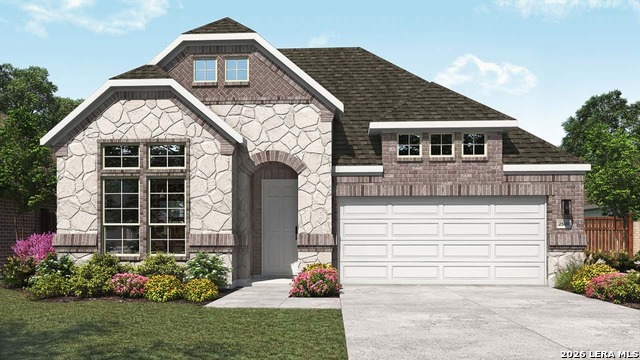
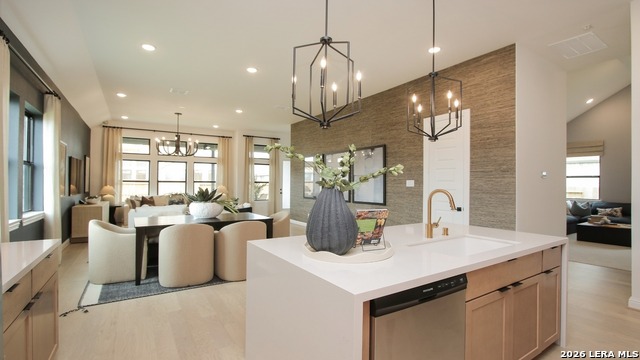
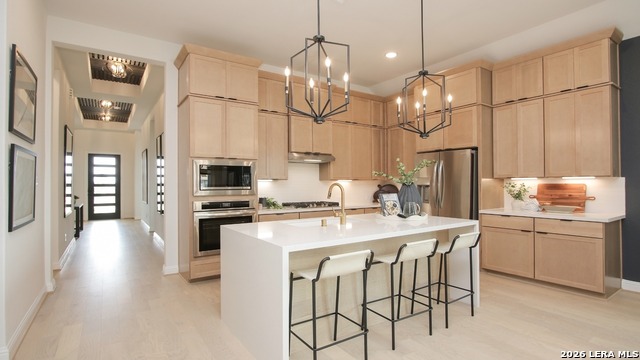
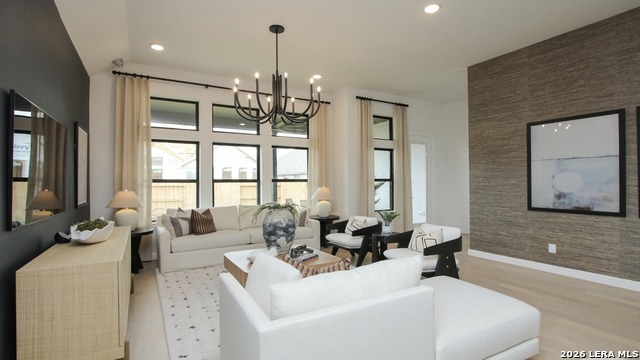
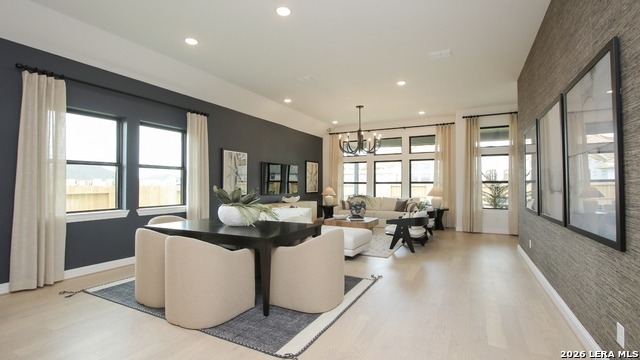
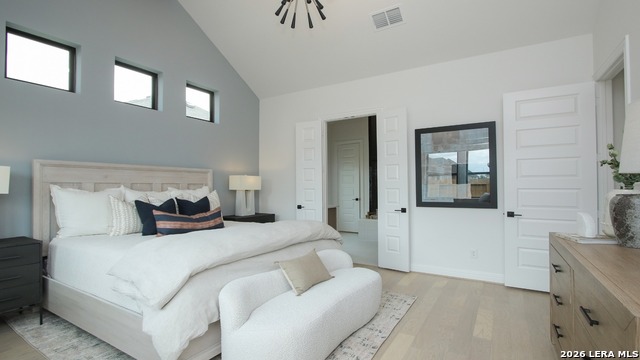
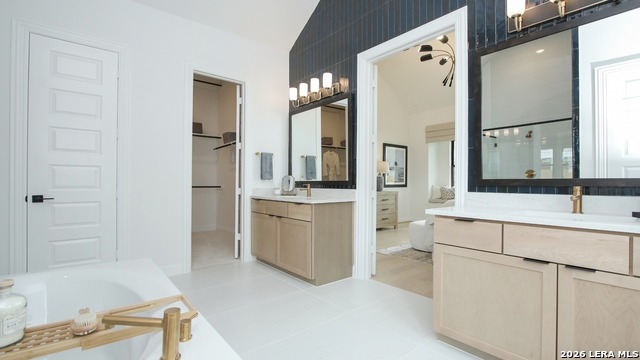
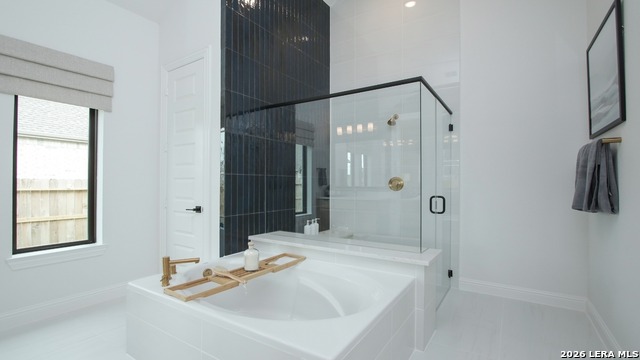
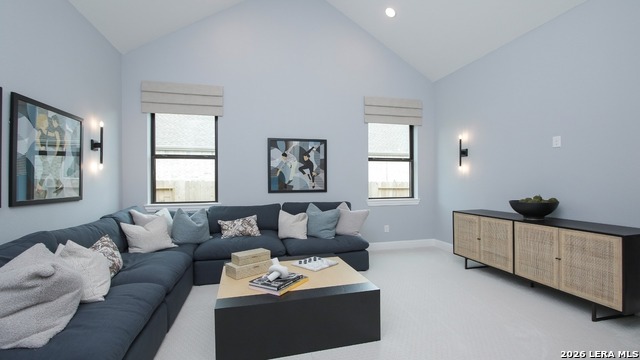
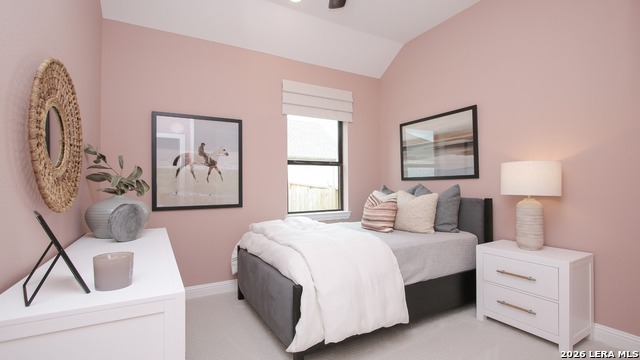
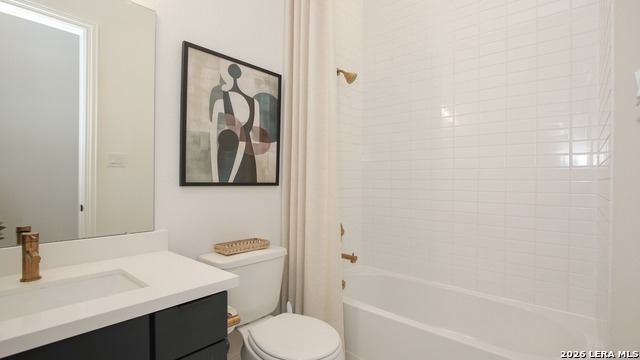
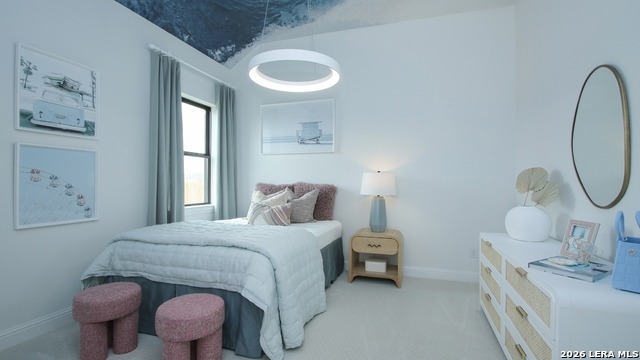
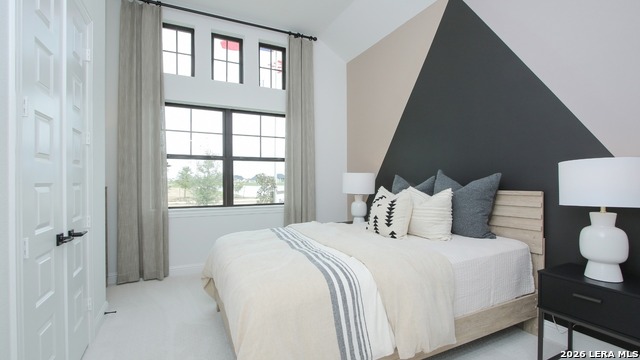
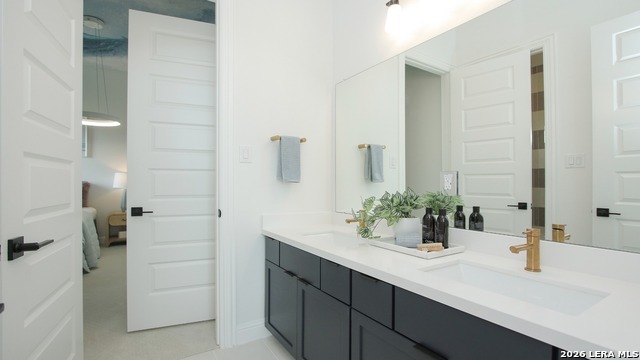
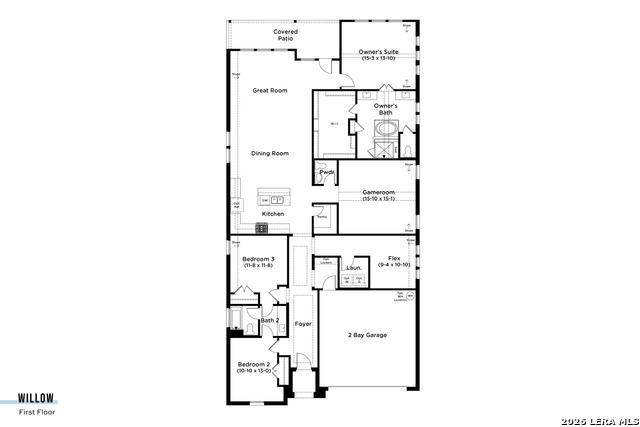
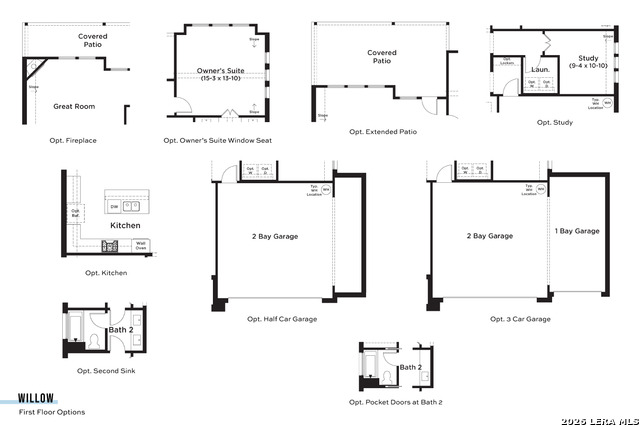
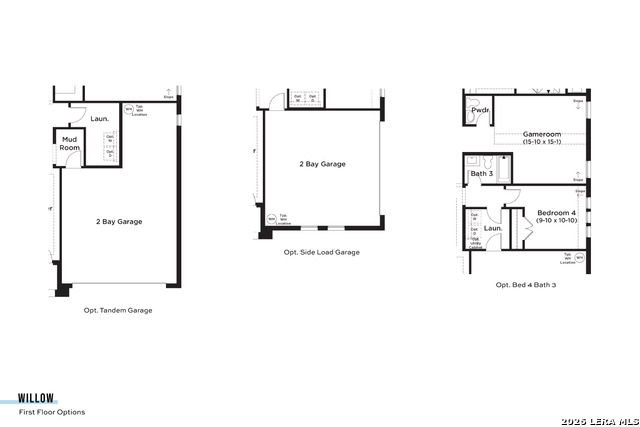
Experience effortless single-story living in the beautifully designed Willow plan, where thoughtful craftsmanship and modern comfort come together. At the heart of the home, an expansive open-concept living space seamlessly connects the gourmet kitchen, bright dining area, and spacious family room, creating the perfect setting for everyday living and entertaining alike. The chef-inspired kitchen features an oversized pantry, abundant storage, and designer finishes, making meal preparation both practical and enjoyable. Tucked away for added privacy, the luxurious primary suite serves as a peaceful retreat, complete with dual vanities, a large walk-in shower, and an impressive walk-in closet. Three additional bedrooms provide flexibility to accommodate guests, a home office, or hobby space. A spacious game room offers endless possibilities for movie nights, recreation, or a secondary living area. Large windows throughout the home fill the interior with natural light, enhancing the open and inviting atmosphere. With ample storage, functional design, and stylish finishes throughout, the Willow plan delivers the perfect blend of elegance, comfort, and versatility for today's lifestyle.
About this property
Experience effortless single-story living in the beautifully designed Willow plan, where thoughtful craftsmanship and modern comfort come together. At the heart of the home, an expansive open-concept living space seamlessly connects the gourmet kitchen, bright dining area, and spacious family room, creating the perfect setting for everyday living and entertaining alike. The chef-inspired kitchen features an oversized pantry, abundant storage, and designer finishes, making meal preparation both practical and enjoyable. Tucked away for added privacy, the luxurious primary suite serves as a peaceful retreat, complete with dual vanities, a large walk-in shower, and an impressive walk-in closet. Three additional bedrooms provide flexibility to accommodate guests, a home office, or hobby space. A spacious game room offers endless possibilities for movie nights, recreation, or a secondary living area. Large windows throughout the home fill the interior with natural light, enhancing the open and inviting atmosphere. With ample storage, functional design, and stylish finishes throughout, the Willow plan delivers the perfect blend of elegance, comfort, and versatility for today's lifestyle.
Features and Additional Information
Baths
Presented By Texas Land and Ranch



Area Information
Bexar | Bexar County | VERANDA
Schools in the Area
-
turned_in
Elementary SchoolEdmund Lieck
-
turned_in
Middle SchoolLuna
-
turned_in
High SchoolWilliam Brennan
Want to See More Listings in the Area?
Brokerage: DRB Group Realty, LLC