152 High Plains Dr
About this property
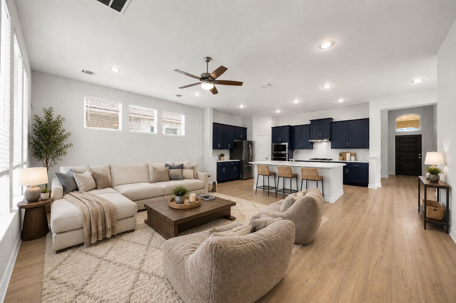
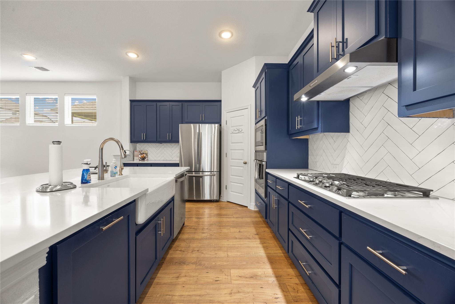
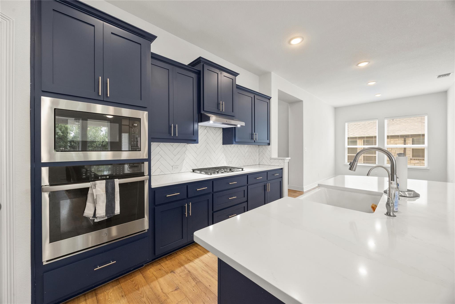
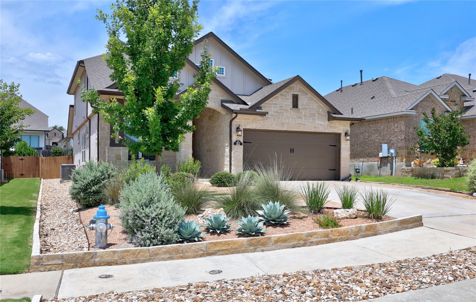
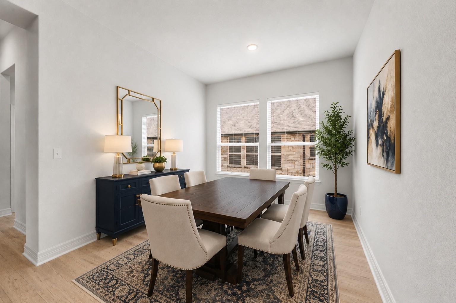
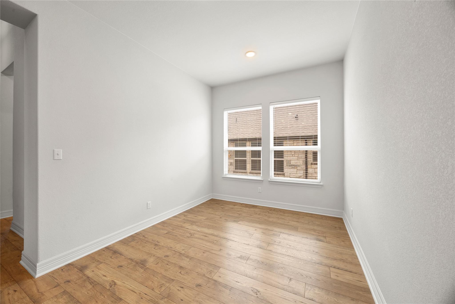
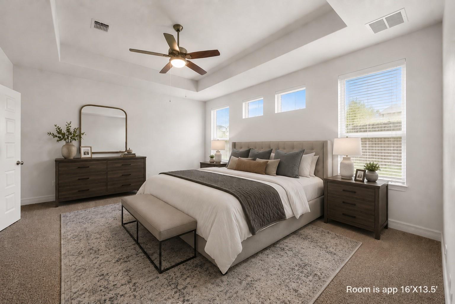
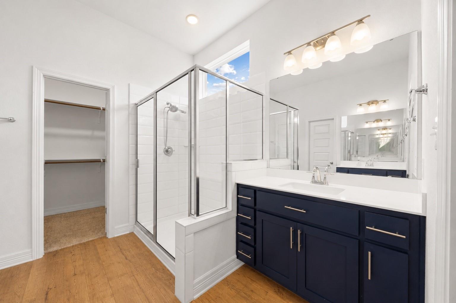
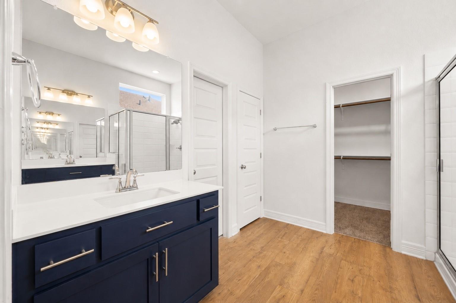
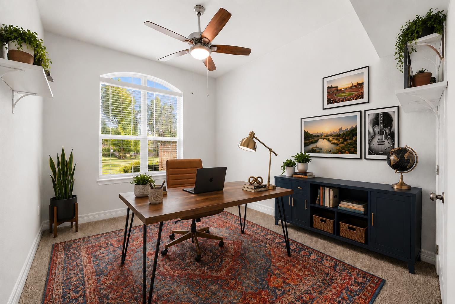
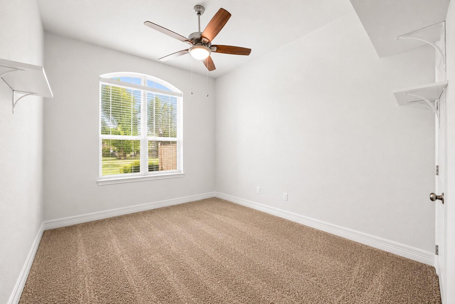
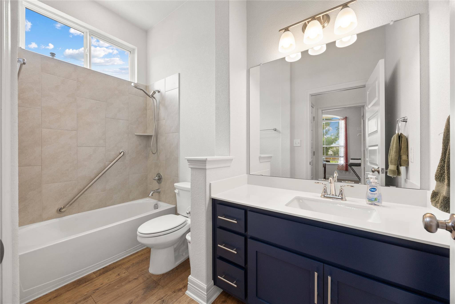
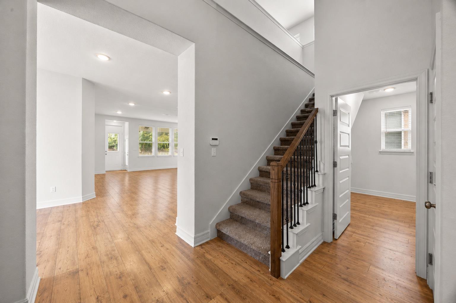
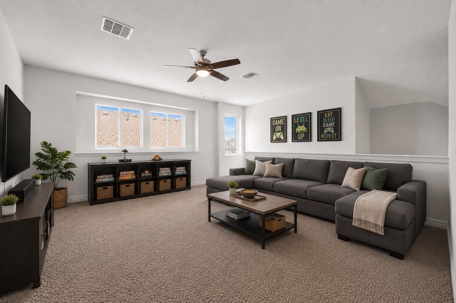
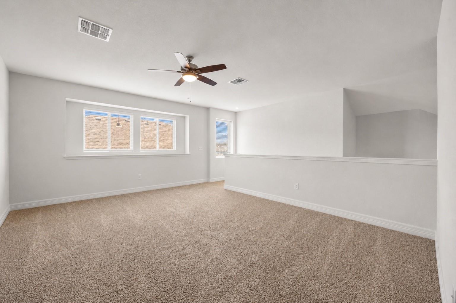
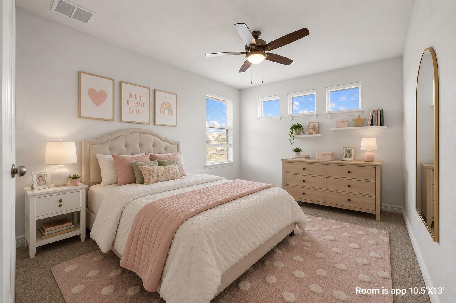
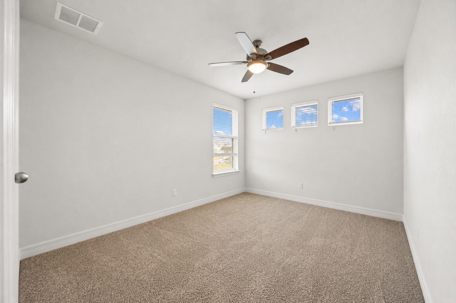
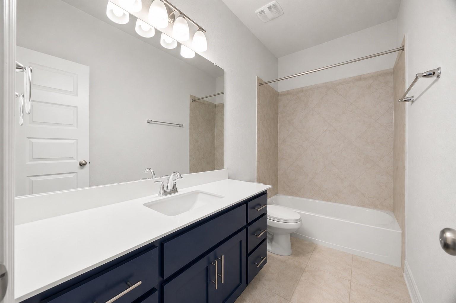
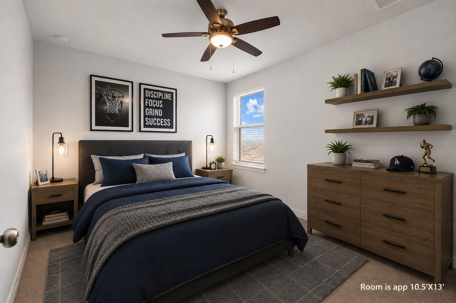
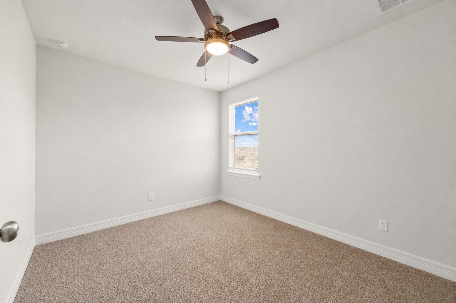
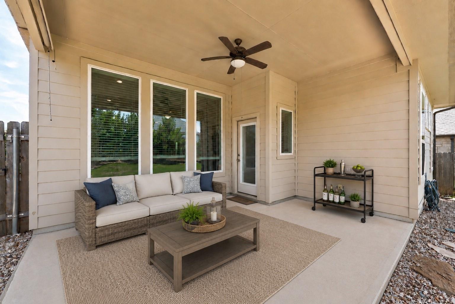
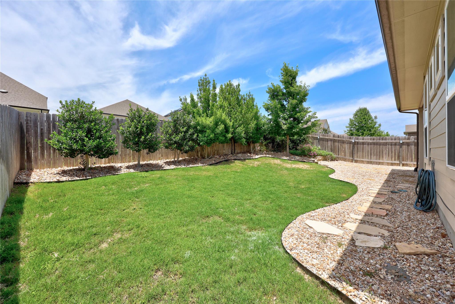
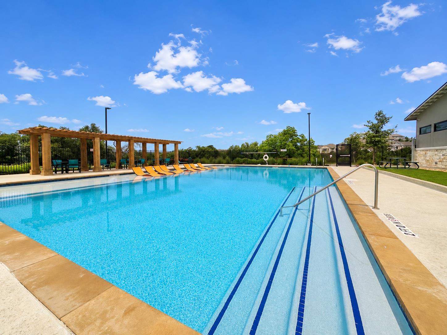
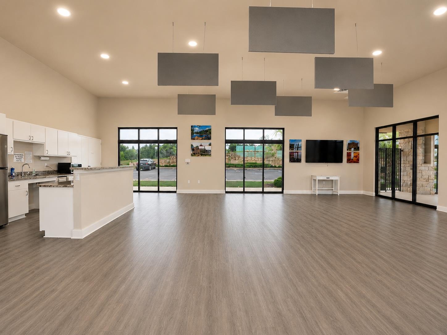
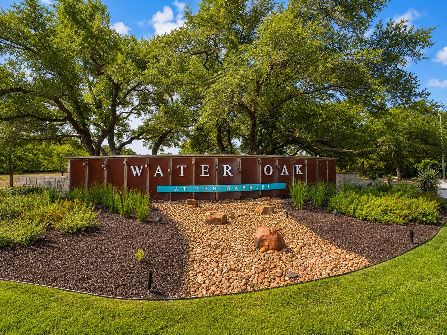
Built in 2020, this beautifully maintained 4-bedroom, 3-bath home offers a highly desirable floor plan featuring the primary bedroom en suite PLUS a secondary bedroom and full bath on the main level, two more bedrooms and a full bath upstairs, and also a spacious living space on each floor. You'll appreciate the attractive stone exterior, professionally landscaped xeriscape front yard, and inviting curb appeal. The back yard has trees for privacy, and a trail is right behind the back fence. Inside, soaring ceilings and warm wood flooring create a bright, open atmosphere that flows seamlessly throughout the main living areas. The show stopper is the stunning chef's kitchen, showcasing striking navy cabinetry, quartz countertops, stainless steel appliances, gas cooking, a walk-in pantry, and an oversized island that serves as the perfect gathering place. The open-concept design connects the kitchen, dining, and living areas, making everyday living and entertaining effortless. The primary suite with tray ceiling offers a relaxing retreat with a spacious walk-in closet, dual vanities, and a large walk-in shower filled with natural light. A secondary bedroom and full bath on the main floor provide flexibility for guests, multigenerational living, or a nursery. Upstairs, you'll find two additional bedrooms, a full bath, and a generous game/living room that's ideal for movie nights, hobbies, or additional living space. Additional features include a tankless water heater, water softener, water purifier, covered back patio, and a spacious laundry room. Residents enjoy exceptional community amenities including a resort-style pool, clubhouse, parks, playgrounds, dog park, fishing areas, walking and biking trails, and planned neighborhood events. Conveniently located near Highway 29, 8 miles from the brand new Target and Costco, Georgetown's historic downtown square, this move-in-ready home offers the perfect blend of comfort, style, and community living.
About this property
Built in 2020, this beautifully maintained 4-bedroom, 3-bath home offers a highly desirable floor plan featuring the primary bedroom en suite PLUS a secondary bedroom and full bath on the main level, two more bedrooms and a full bath upstairs, and also a spacious living space on each floor. You'll appreciate the attractive stone exterior, professionally landscaped xeriscape front yard, and inviting curb appeal. The back yard has trees for privacy, and a trail is right behind the back fence. Inside, soaring ceilings and warm wood flooring create a bright, open atmosphere that flows seamlessly throughout the main living areas. The show stopper is the stunning chef's kitchen, showcasing striking navy cabinetry, quartz countertops, stainless steel appliances, gas cooking, a walk-in pantry, and an oversized island that serves as the perfect gathering place. The open-concept design connects the kitchen, dining, and living areas, making everyday living and entertaining effortless. The primary suite with tray ceiling offers a relaxing retreat with a spacious walk-in closet, dual vanities, and a large walk-in shower filled with natural light. A secondary bedroom and full bath on the main floor provide flexibility for guests, multigenerational living, or a nursery. Upstairs, you'll find two additional bedrooms, a full bath, and a generous game/living room that's ideal for movie nights, hobbies, or additional living space. Additional features include a tankless water heater, water softener, water purifier, covered back patio, and a spacious laundry room. Residents enjoy exceptional community amenities including a resort-style pool, clubhouse, parks, playgrounds, dog park, fishing areas, walking and biking trails, and planned neighborhood events. Conveniently located near Highway 29, 8 miles from the brand new Target and Costco, Georgetown's historic downtown square, this move-in-ready home offers the perfect blend of comfort, style, and community living.
Features and Additional Information
Baths
Presented By Texas Land and Ranch



Area Information
GTW | Williamson County | Water Oak North Sec 4
Schools in the Area
-
turned_in
Elementary SchoolSan Gabriel
-
turned_in
Middle SchoolJames Tippit
-
turned_in
High SchoolEast View
Want to See More Listings in the Area?
Brokerage: Magnolia Realty Round Rock