1710 W Terra Alta Dr
About this property
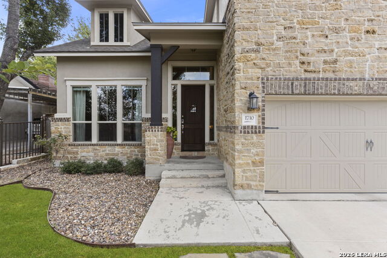
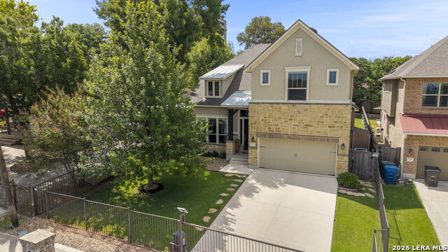
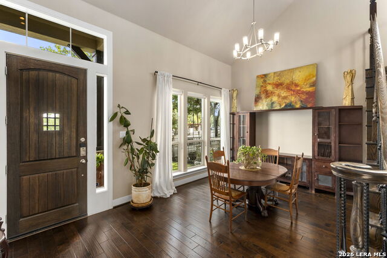
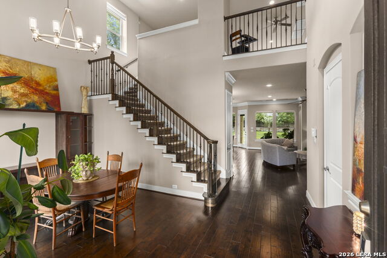
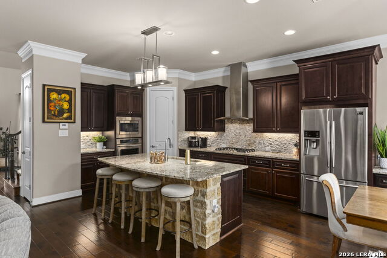
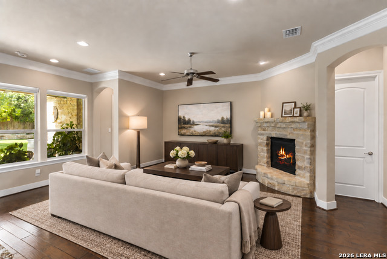
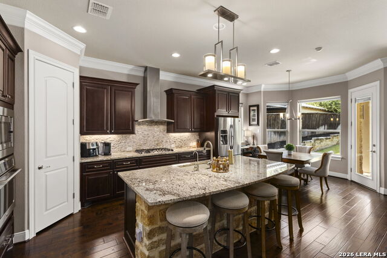
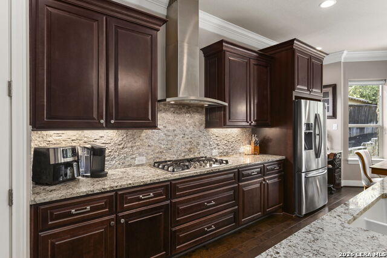
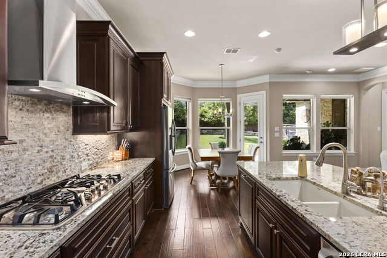
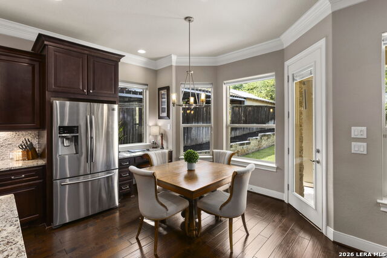
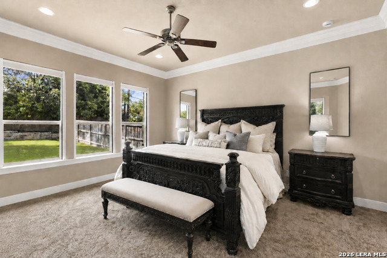
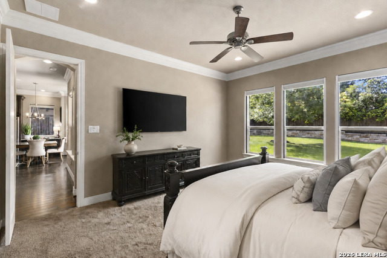
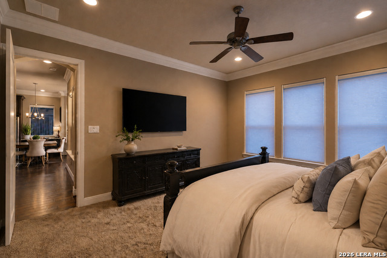
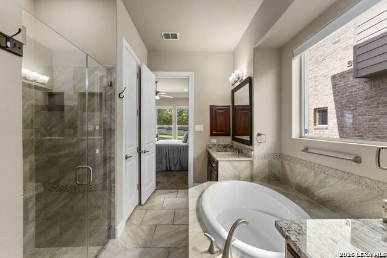
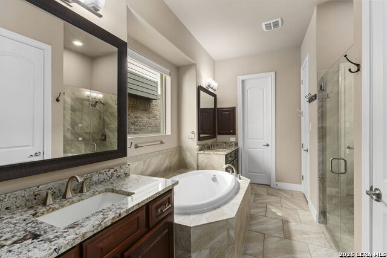
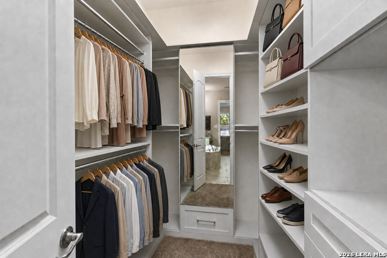
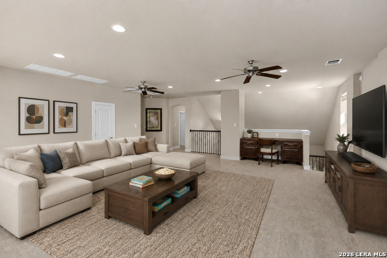
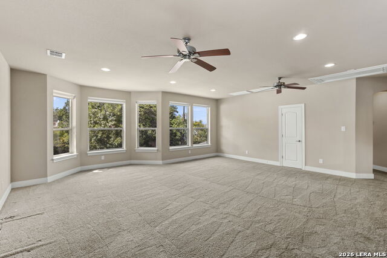
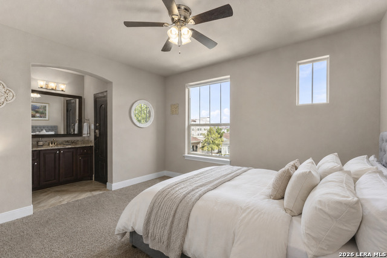
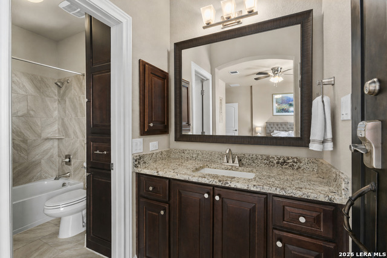
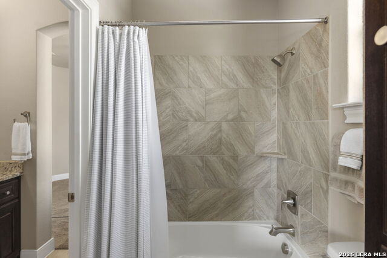
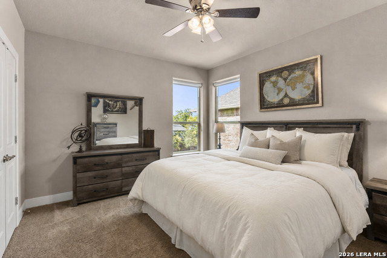
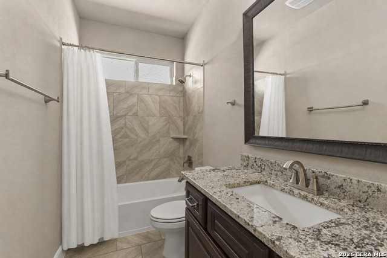
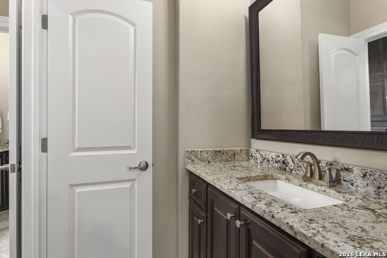
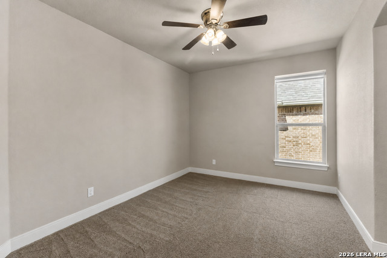
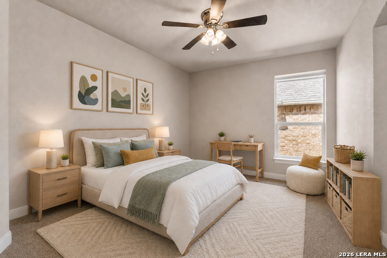
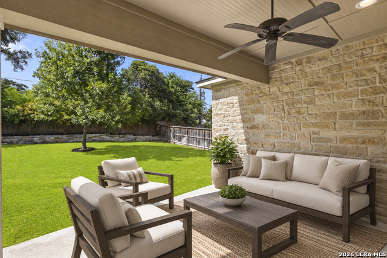
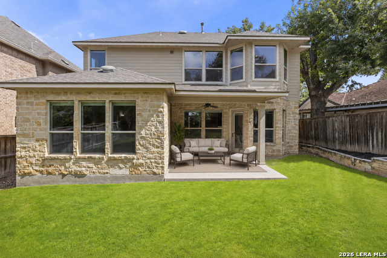
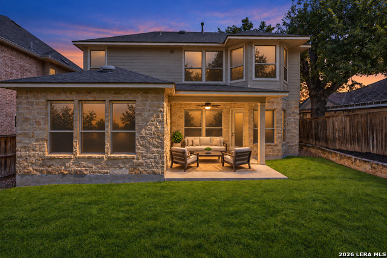
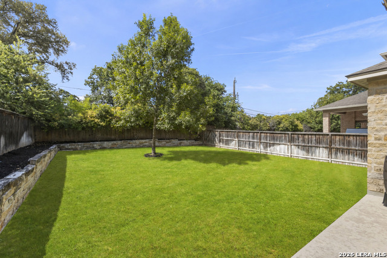
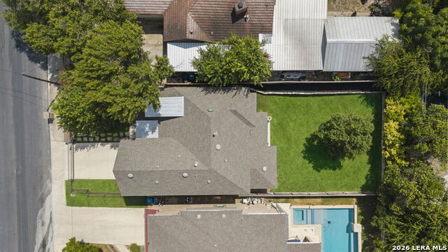
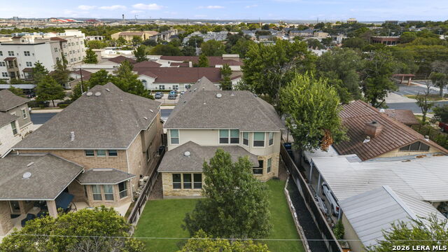
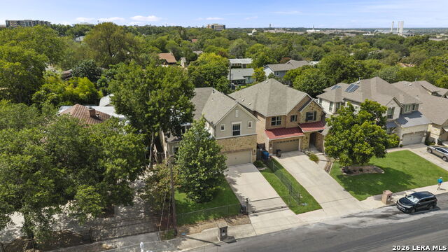
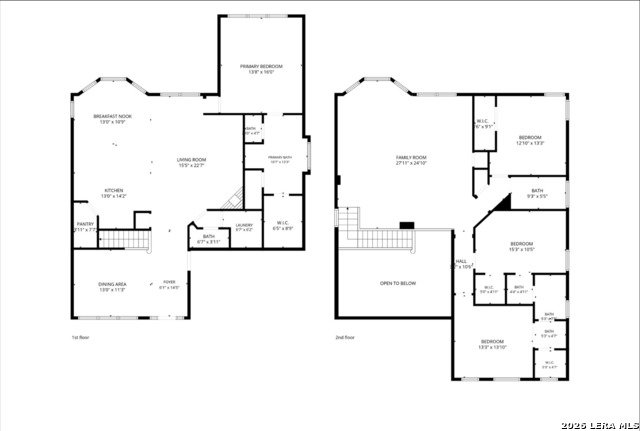
Timeless design and thoughtful functionality come together in this beautifully appointed four-bedroom, three-and-a-half-bath residence. Offering approximately 3,000 square feet, the gracious layout creates an effortless balance between everyday comfort and refined entertaining. At the heart of the home, an open-concept kitchen, breakfast area and family room provide an inviting gathering place with a natural sense of connection. A versatile main-level flex space offers endless possibilities as a formal dining room, private study, additional sitting area or playroom. Privately positioned on the first floor, the spacious primary suite provides a peaceful retreat separate from the secondary bedrooms. Upstairs, a generous additional family room anchors three additional bedrooms and two full bathrooms, offering ample space for guests, recreation and work. Outside, beautifully landscaped grounds, a fully enclosed front yard and an electric gate enhance the home's curb appeal, privacy and functionality. The expansive outdoor space also presents an exceptional opportunity to add a pool, cultivate a garden or create additional areas for entertaining. All within Alamo Heights ISD and conveniently located near the Broadway corridor, the Pearl, celebrated local favorites and everyday conveniences, this distinctive home offers a refined lifestyle in one of San Antonio's most desirable areas.
About this property
Timeless design and thoughtful functionality come together in this beautifully appointed four-bedroom, three-and-a-half-bath residence. Offering approximately 3,000 square feet, the gracious layout creates an effortless balance between everyday comfort and refined entertaining. At the heart of the home, an open-concept kitchen, breakfast area and family room provide an inviting gathering place with a natural sense of connection. A versatile main-level flex space offers endless possibilities as a formal dining room, private study, additional sitting area or playroom. Privately positioned on the first floor, the spacious primary suite provides a peaceful retreat separate from the secondary bedrooms. Upstairs, a generous additional family room anchors three additional bedrooms and two full bathrooms, offering ample space for guests, recreation and work. Outside, beautifully landscaped grounds, a fully enclosed front yard and an electric gate enhance the home's curb appeal, privacy and functionality. The expansive outdoor space also presents an exceptional opportunity to add a pool, cultivate a garden or create additional areas for entertaining. All within Alamo Heights ISD and conveniently located near the Broadway corridor, the Pearl, celebrated local favorites and everyday conveniences, this distinctive home offers a refined lifestyle in one of San Antonio's most desirable areas.
Features and Additional Information
Baths
Presented By Texas Land and Ranch



Area Information
Bexar | Bexar County | ALAMO HEIGHTS
Schools in the Area
-
turned_in
Elementary SchoolCambridge
-
turned_in
Middle SchoolAlamo Heights
-
turned_in
High SchoolAlamo Heights
Want to See More Listings in the Area?
Brokerage: Compass RE Texas, LLC