17304 Elder Walnut Dr
About this property
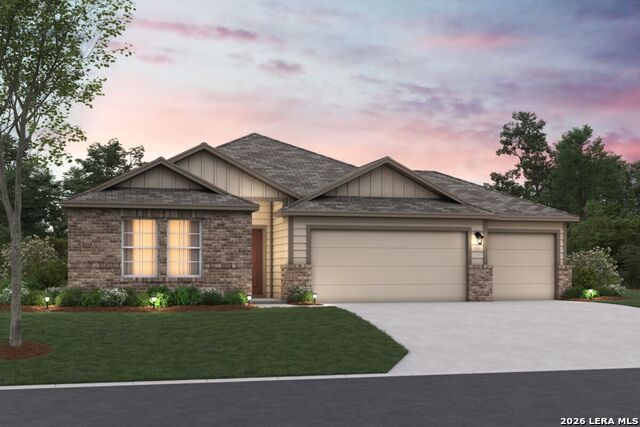
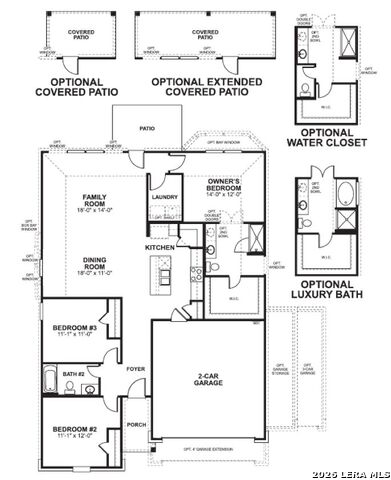
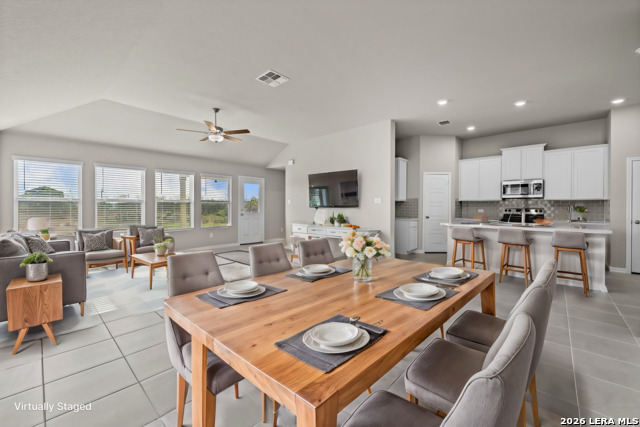
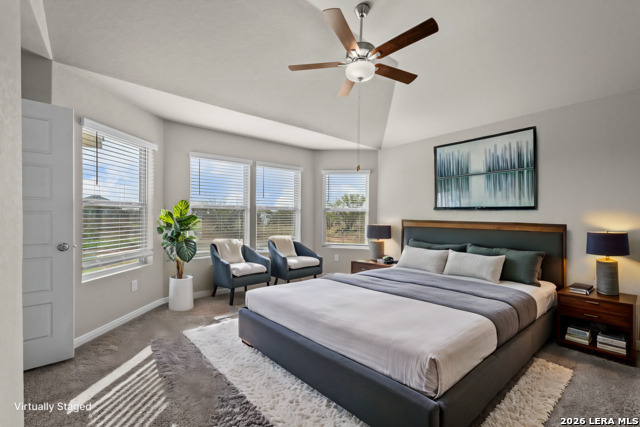
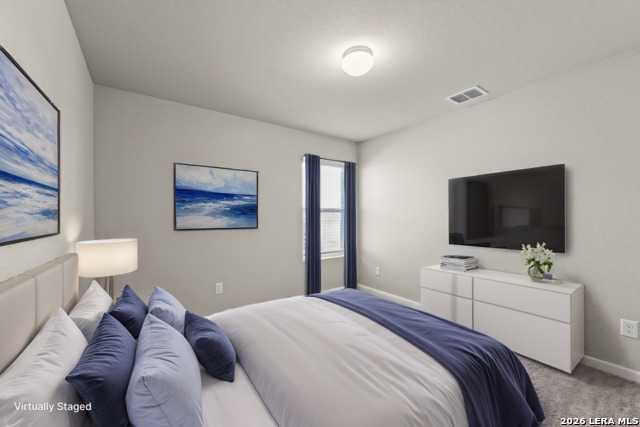
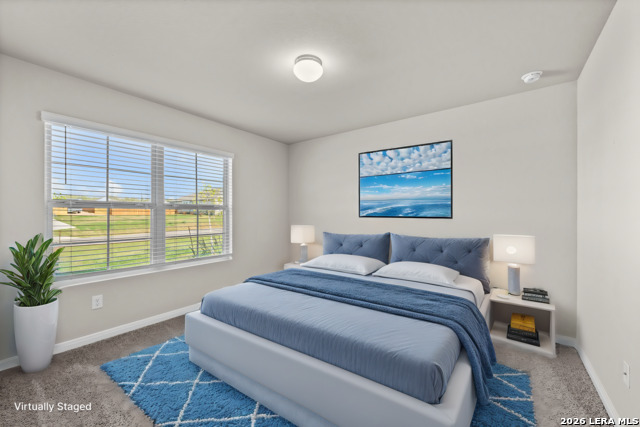
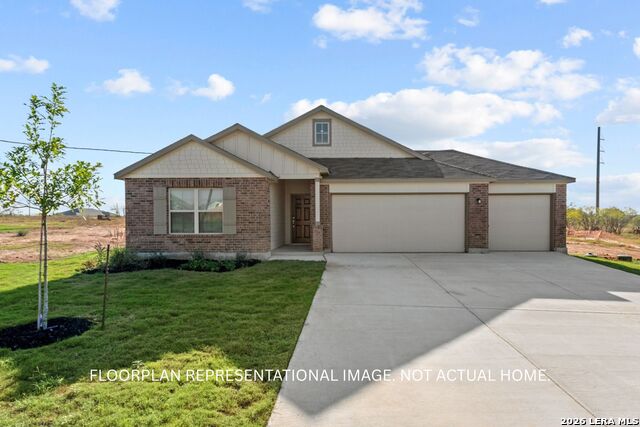
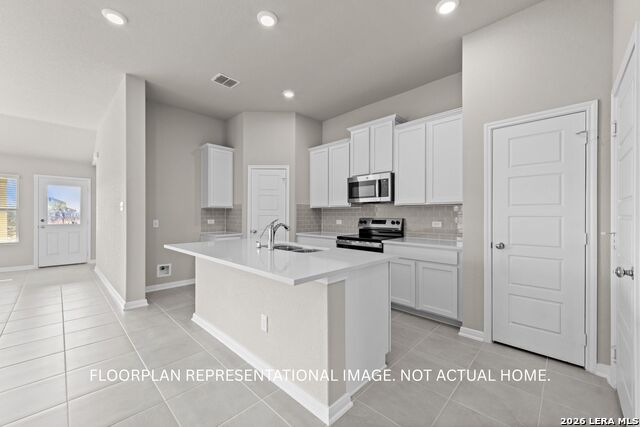
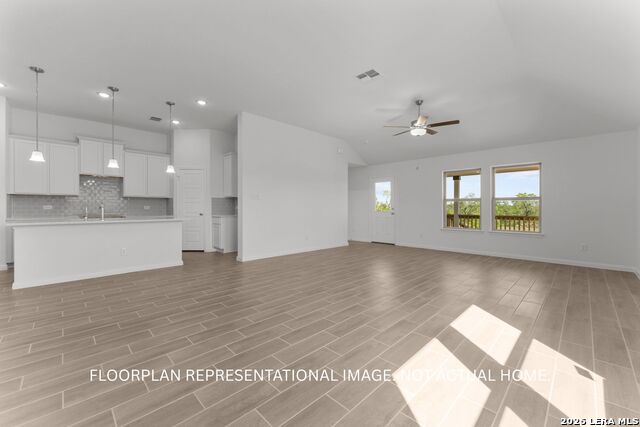
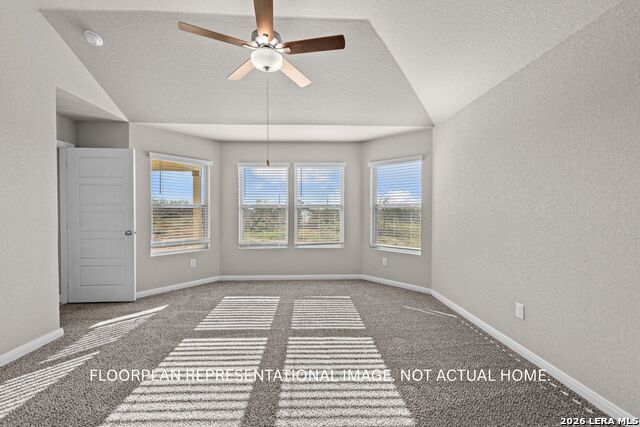
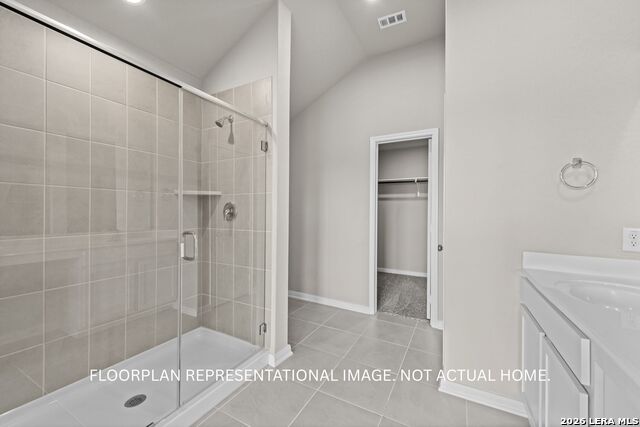
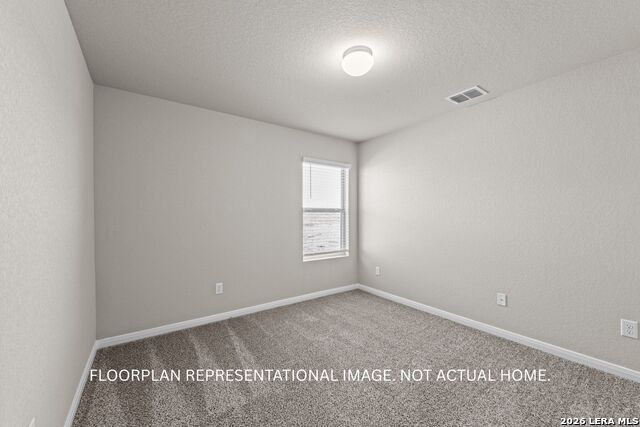
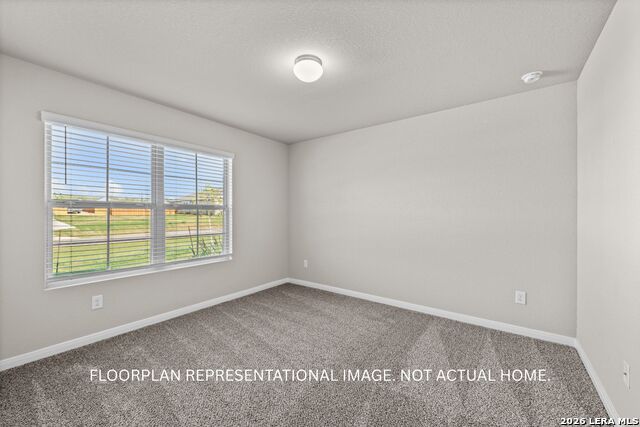
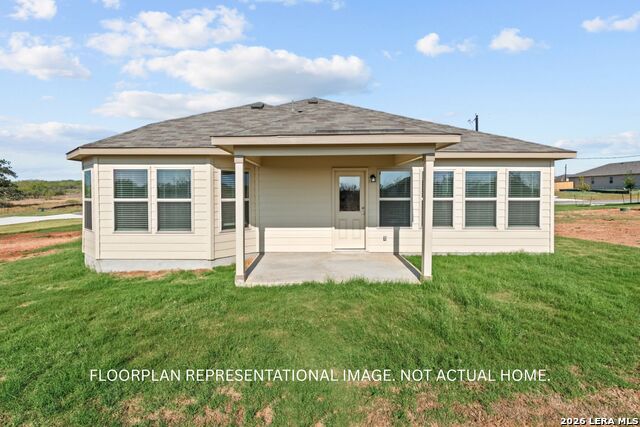
***ESTIMATED COMPLETION DATE DECEMBER 2026*** New 3-Bedroom Home for Sale in Elmendorf, Texas. Located at 17304 Elder Walnut Drive in Elmendorf, this new construction home by M/I Homes offers 1,613 square feet of single-story living. The thoughtfully arranged floorplan places 3 bedrooms and 2 full bathrooms on one level, eliminating stairs and making everyday movement through the home straightforward. The heart of the home is an open-concept living space that connects the main gathering area, dining space, and kitchen. This layout keeps sightlines clear across the primary living areas, allowing conversation to flow easily whether you are preparing a meal, sharing dinner, or relaxing at the end of the day. Natural light travels freely through the connected rooms, and the arrangement offers flexibility in how furniture and gathering areas are configured. Key features of this home include: 1,613 square feet of single-story living space3 bedrooms and 2 full bathrooms. Open-concept living, dining, and kitchen area. Covered patio for shaded outdoor use. New construction built by M/I Homes. Single-level design with no interior stairs. The covered patio extends the usable square footage outdoors, providing a shaded area for morning coffee, weekend meals, or simply enjoying the evening air. It connects the interior gathering space to the yard and offers protection from direct sun and light rain. Built with attention to construction quality and practical design, this home delivers a clean, functional layout suited to a range of household needs and daily routines.
About this property
***ESTIMATED COMPLETION DATE DECEMBER 2026*** New 3-Bedroom Home for Sale in Elmendorf, Texas. Located at 17304 Elder Walnut Drive in Elmendorf, this new construction home by M/I Homes offers 1,613 square feet of single-story living. The thoughtfully arranged floorplan places 3 bedrooms and 2 full bathrooms on one level, eliminating stairs and making everyday movement through the home straightforward. The heart of the home is an open-concept living space that connects the main gathering area, dining space, and kitchen. This layout keeps sightlines clear across the primary living areas, allowing conversation to flow easily whether you are preparing a meal, sharing dinner, or relaxing at the end of the day. Natural light travels freely through the connected rooms, and the arrangement offers flexibility in how furniture and gathering areas are configured. Key features of this home include: 1,613 square feet of single-story living space3 bedrooms and 2 full bathrooms. Open-concept living, dining, and kitchen area. Covered patio for shaded outdoor use. New construction built by M/I Homes. Single-level design with no interior stairs. The covered patio extends the usable square footage outdoors, providing a shaded area for morning coffee, weekend meals, or simply enjoying the evening air. It connects the interior gathering space to the yard and offers protection from direct sun and light rain. Built with attention to construction quality and practical design, this home delivers a clean, functional layout suited to a range of household needs and daily routines.
Features and Additional Information
Baths
Presented By Texas Land and Ranch



Area Information
Bexar | Bexar County | Hickory Ridge
Schools in the Area
-
turned_in
Elementary SchoolHarmony
-
turned_in
Middle SchoolHeritage
-
turned_in
High SchoolEast Central
Want to See More Listings in the Area?
Brokerage: Escape Realty