1904 Red Berry Pass
About this property
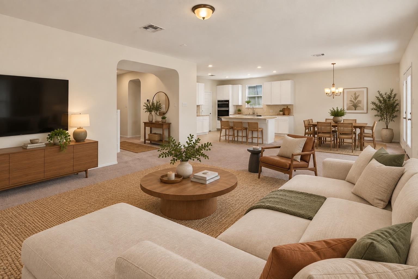
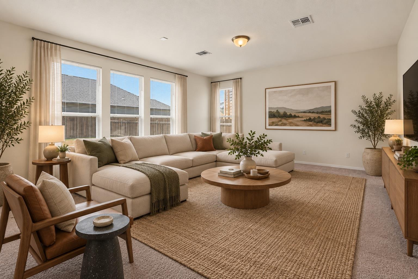
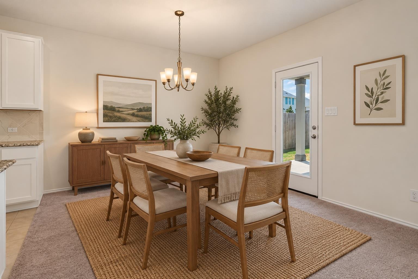
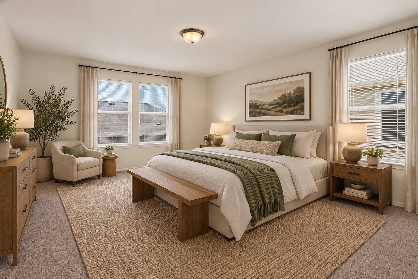
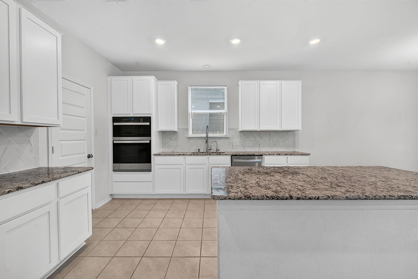
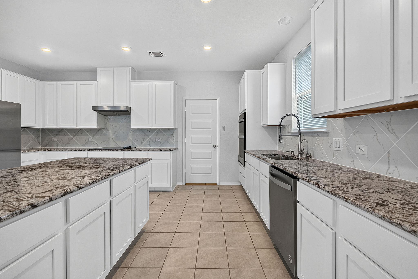
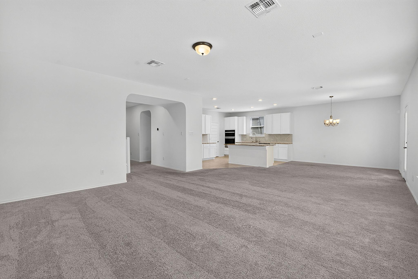
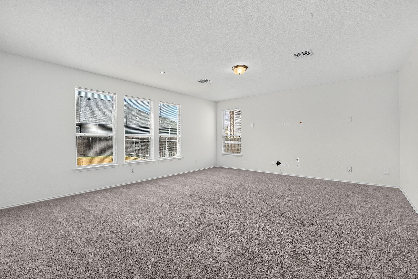
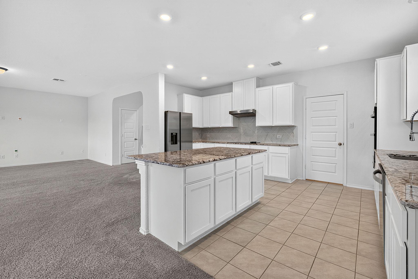
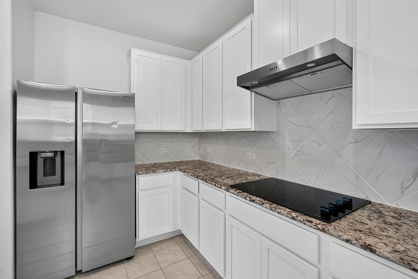
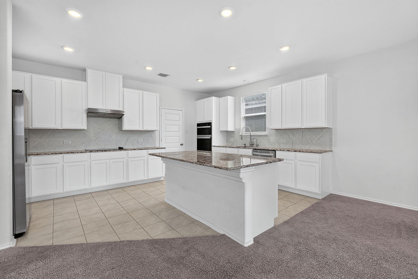
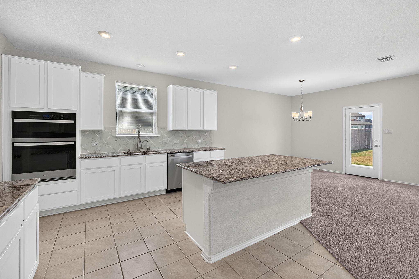
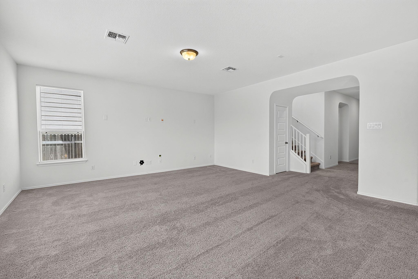
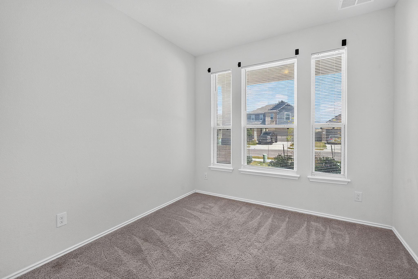
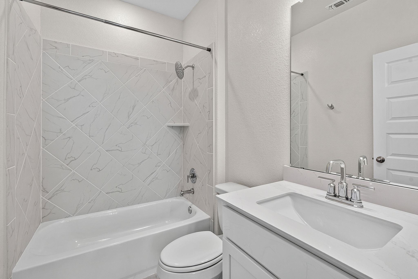
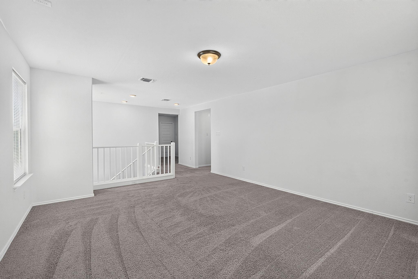
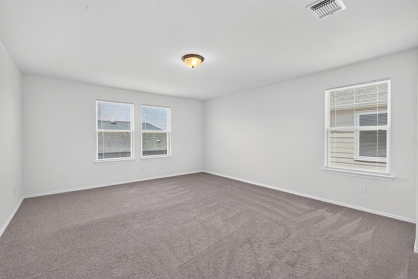
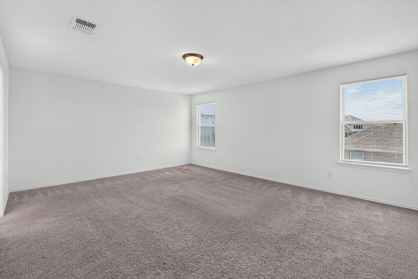
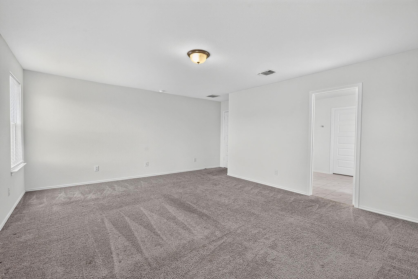
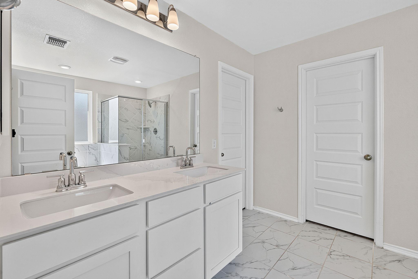
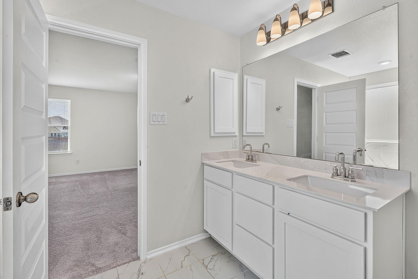
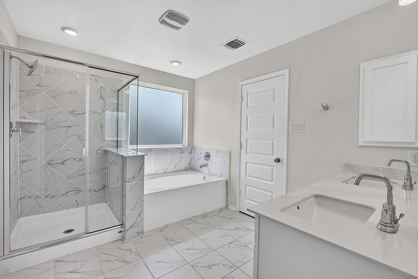
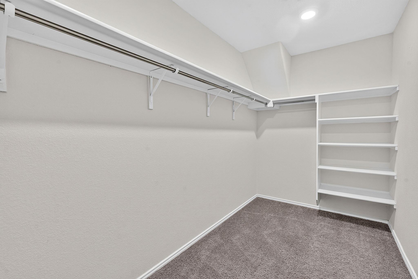
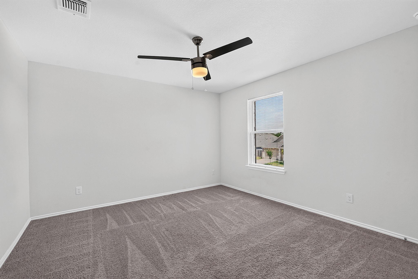
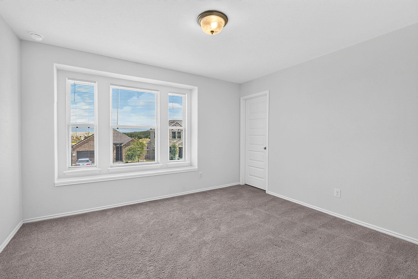
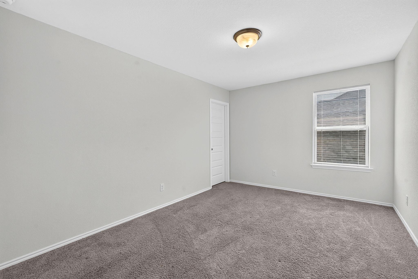
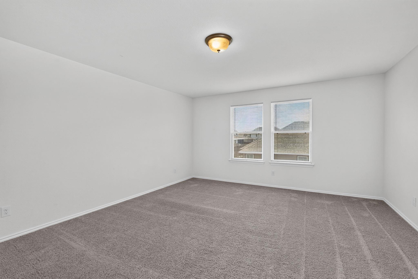
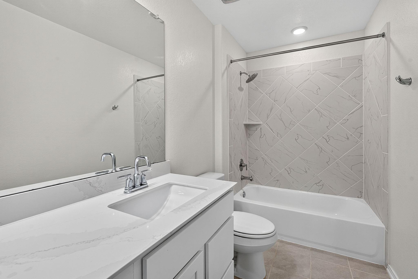
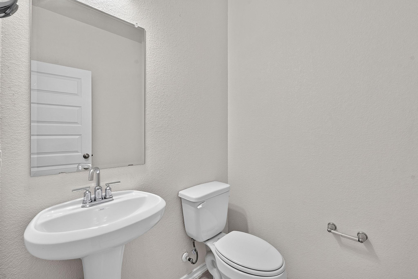
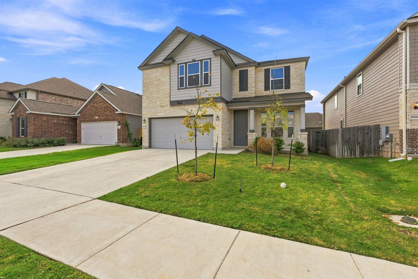
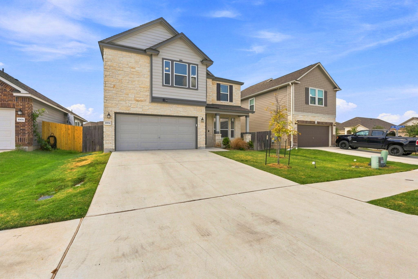
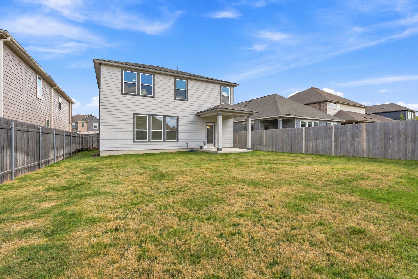
Set within the established Cole Estates neighborhood, this contemporary 2024 residence offers 3,024 square feet of refined, versatile living. An eye-catching stone-and-siding facade pairs with a wide concrete driveway and covered front entry to create immediate curb appeal. Inside, light-filled open-concept spaces showcase smooth neutral walls, plush carpeting, and tile flooring built for effortless hosting.At the center of the home, the chef's kitchen boasts rich granite countertops, a standalone center island, sleek white cabinetry, stainless steel appliances-including a smooth glass cooktop and range hood-and a stylish diagonal tile backsplash. The expansive main living and dining zone flows naturally onto a covered back patio, ideal for alfresco dining and year-round outdoor entertainment.Designed with privacy in mind, the upstairs primary retreat features an expansive walk-in closet with built-in shelving, alongside a spa-inspired ensuite highlighting a double-sink vanity, a deep soaking tub, and a separate glass-enclosed shower wrapped in marble-look tile surround. Additional full baths (one down and two up) throughout the home echo this modern design with matching light quartz vanities and custom tiled shower alcoves, complemented by a main-floor pedestal powder room.Residents benefit from attendance in the highly regarded Georgetown ISD, combined with quick access to regional parks, historic downtown Georgetown shopping and dining, local trail systems, and key commuter routes.For more info, go to: https://wkf.ms/3S2lEYB
About this property
Set within the established Cole Estates neighborhood, this contemporary 2024 residence offers 3,024 square feet of refined, versatile living. An eye-catching stone-and-siding facade pairs with a wide concrete driveway and covered front entry to create immediate curb appeal. Inside, light-filled open-concept spaces showcase smooth neutral walls, plush carpeting, and tile flooring built for effortless hosting.At the center of the home, the chef's kitchen boasts rich granite countertops, a standalone center island, sleek white cabinetry, stainless steel appliances-including a smooth glass cooktop and range hood-and a stylish diagonal tile backsplash. The expansive main living and dining zone flows naturally onto a covered back patio, ideal for alfresco dining and year-round outdoor entertainment.Designed with privacy in mind, the upstairs primary retreat features an expansive walk-in closet with built-in shelving, alongside a spa-inspired ensuite highlighting a double-sink vanity, a deep soaking tub, and a separate glass-enclosed shower wrapped in marble-look tile surround. Additional full baths (one down and two up) throughout the home echo this modern design with matching light quartz vanities and custom tiled shower alcoves, complemented by a main-floor pedestal powder room.Residents benefit from attendance in the highly regarded Georgetown ISD, combined with quick access to regional parks, historic downtown Georgetown shopping and dining, local trail systems, and key commuter routes.For more info, go to: https://wkf.ms/3S2lEYB
Features and Additional Information
Baths
Presented By Texas Land and Ranch



Area Information
GTW | Williamson County | Cole Estates
Schools in the Area
-
turned_in
Elementary SchoolWolf Ranch Elementary
-
turned_in
Middle SchoolJames Tippit
-
turned_in
High SchoolEast View
Want to See More Listings in the Area?
Brokerage: Compass RE Texas, LLC