2318 Verona Way
About this property
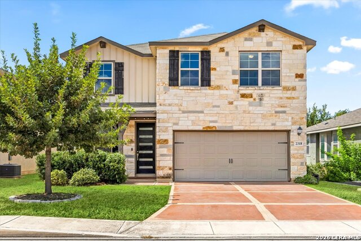
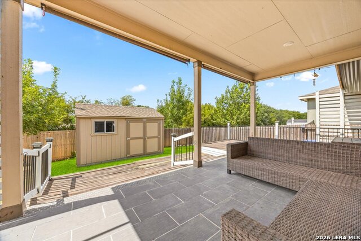
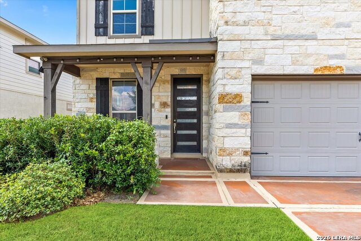
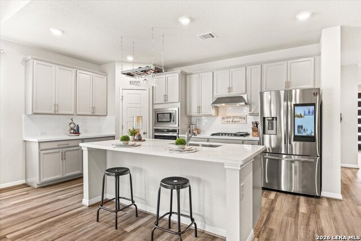
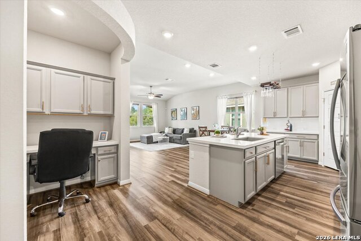
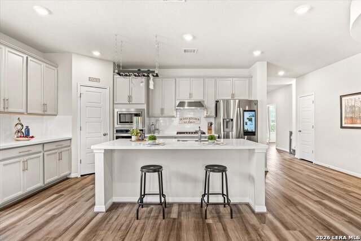
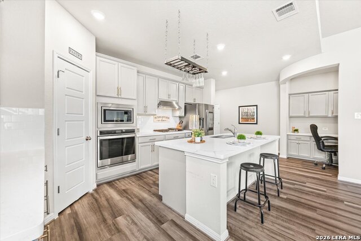
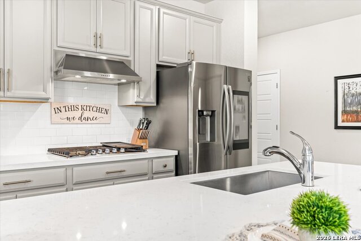
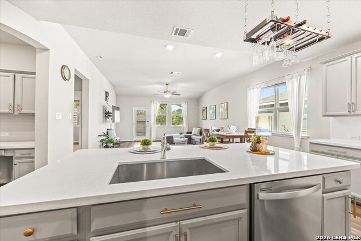
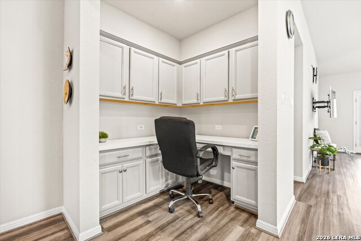
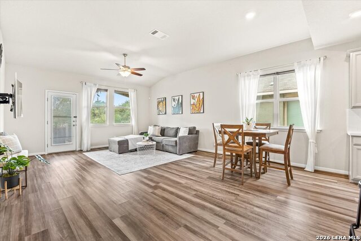
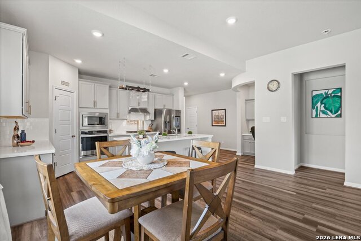
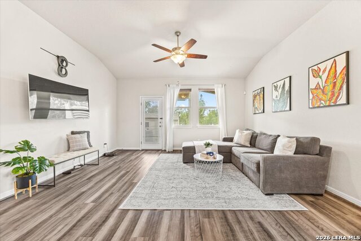
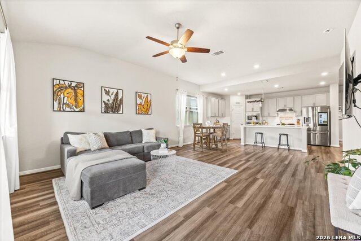
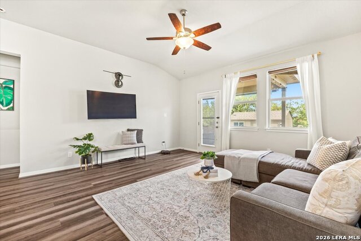
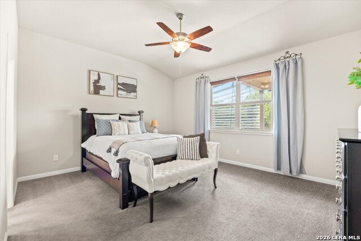
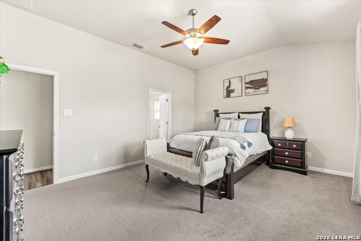
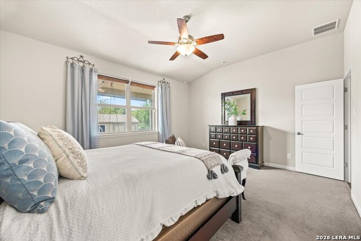
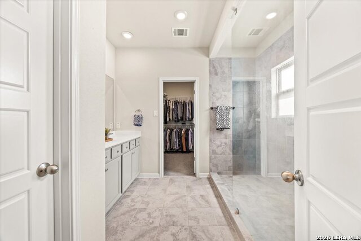
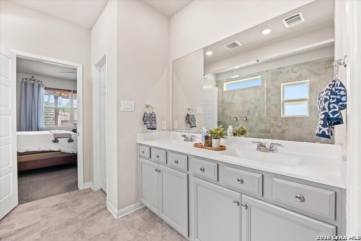
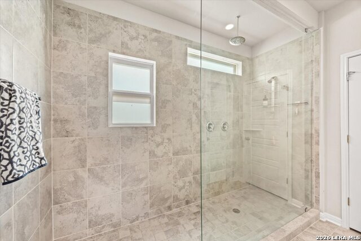
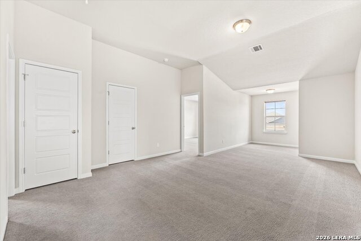
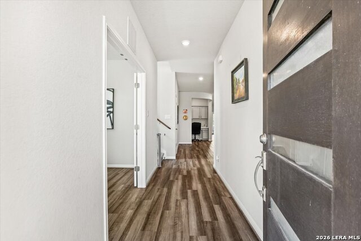
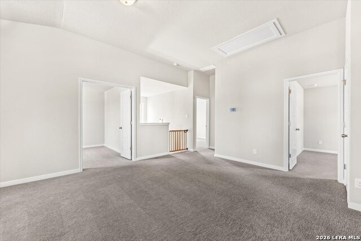
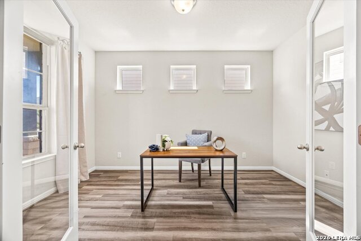
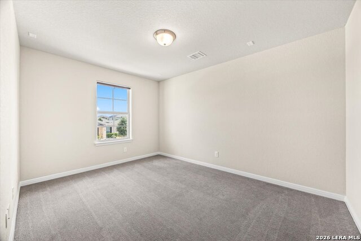
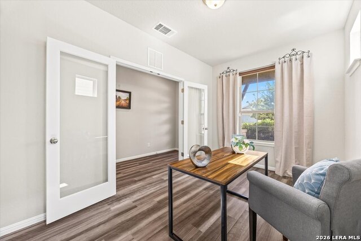
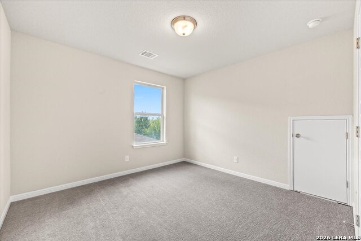
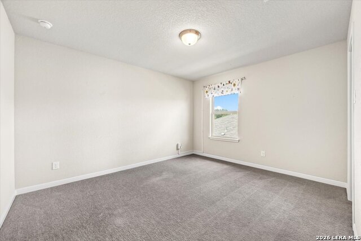
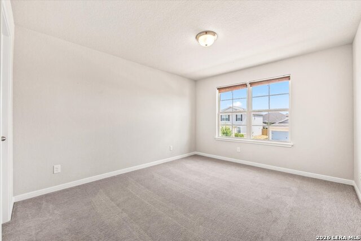
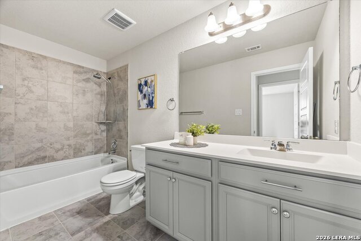
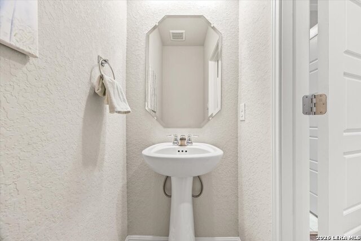
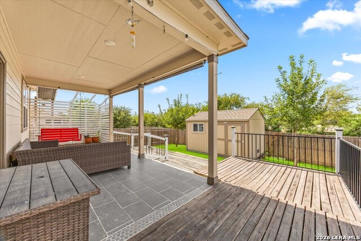
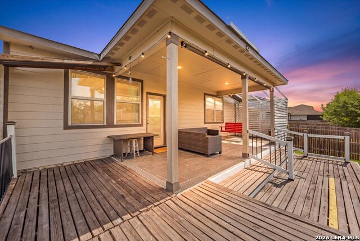
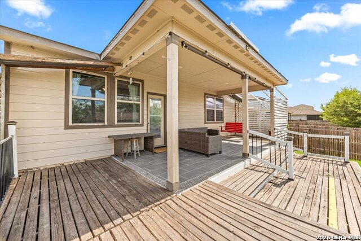
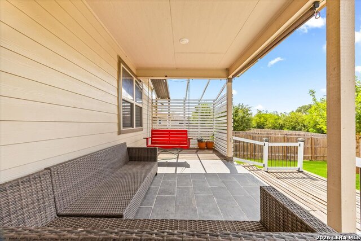
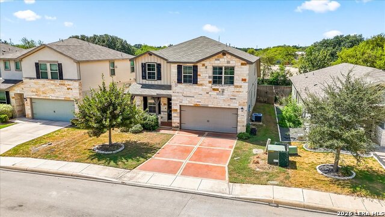
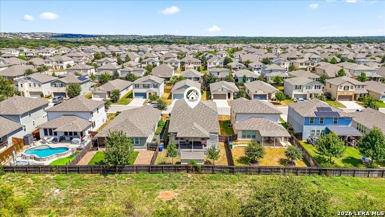
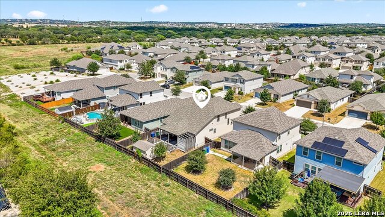
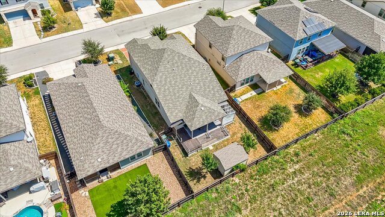
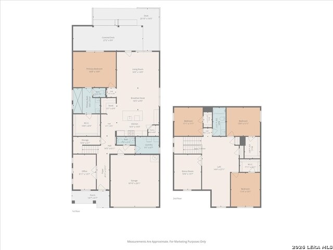
Welcome to this spacious, beautifully designed home nestled on a peaceful greenbelt with a backyard built for relaxing and entertaining! The open floor plan creates an inviting flow between the living room, dining area, and well-appointed island kitchen featuring quartz countertops, stainless steel appliances, gas cooking, and a walk-in pantry. Just off the kitchen and living area, a built-in workstation provides the perfect space for a home office, homework, crafting, or everyday organization. The thoughtfully designed first-floor primary suite offers privacy and comfort, featuring a spa-like bathroom with a HUGE walk-in shower, dual shower heads including a rain shower, dual vanities, and a spacious walk-in closet. A dedicated office with French doors is located at the front of the home, providing a quiet, private workspace away from the main living areas. Upstairs, you'll find additional bedrooms, a full bath, and a spacious second living area-ideal for a game room, media room, playroom, or second family room. Step outside and discover your own backyard retreat! The expansive outdoor living space features a multi-level deck, covered patio with tile flooring, pergola, and peaceful greenbelt views. An oversized storage shed provides exceptional additional storage for lawn equipment, tools, hobbies, and more. The epoxy-coated garage floor adds a polished, durable finish to the spacious garage. Located in the highly sought-after NEISD attendance area, including award-winning Johnson High School, and just a short walk from San Antonio Christian School (SACS). Conveniently located near 1604 and 281 for an easy commute throughout San Antonio, with hospitals, restaurants, shopping, and everyday conveniences just minutes away. This home offers the perfect combination of spacious living, flexible work-from-home spaces, exceptional outdoor living, and a prime location!
About this property
Welcome to this spacious, beautifully designed home nestled on a peaceful greenbelt with a backyard built for relaxing and entertaining! The open floor plan creates an inviting flow between the living room, dining area, and well-appointed island kitchen featuring quartz countertops, stainless steel appliances, gas cooking, and a walk-in pantry. Just off the kitchen and living area, a built-in workstation provides the perfect space for a home office, homework, crafting, or everyday organization. The thoughtfully designed first-floor primary suite offers privacy and comfort, featuring a spa-like bathroom with a HUGE walk-in shower, dual shower heads including a rain shower, dual vanities, and a spacious walk-in closet. A dedicated office with French doors is located at the front of the home, providing a quiet, private workspace away from the main living areas. Upstairs, you'll find additional bedrooms, a full bath, and a spacious second living area-ideal for a game room, media room, playroom, or second family room. Step outside and discover your own backyard retreat! The expansive outdoor living space features a multi-level deck, covered patio with tile flooring, pergola, and peaceful greenbelt views. An oversized storage shed provides exceptional additional storage for lawn equipment, tools, hobbies, and more. The epoxy-coated garage floor adds a polished, durable finish to the spacious garage. Located in the highly sought-after NEISD attendance area, including award-winning Johnson High School, and just a short walk from San Antonio Christian School (SACS). Conveniently located near 1604 and 281 for an easy commute throughout San Antonio, with hospitals, restaurants, shopping, and everyday conveniences just minutes away. This home offers the perfect combination of spacious living, flexible work-from-home spaces, exceptional outdoor living, and a prime location!
Features and Additional Information
Baths
Presented By Texas Land and Ranch



Area Information
Bexar | Bexar County | SIENNA
Schools in the Area
-
turned_in
Elementary SchoolEncino Park
-
turned_in
Middle SchoolTejeda
-
turned_in
High SchoolJohnson
Want to See More Listings in the Area?
Brokerage: Keller Williams Legacy