25521 Udel Ln
About this property
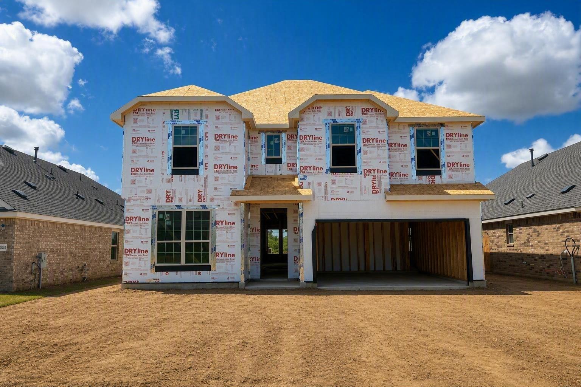
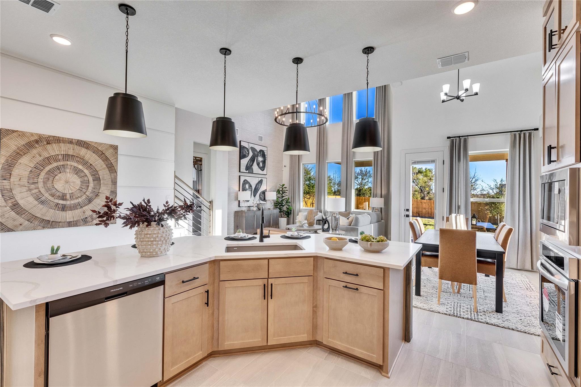
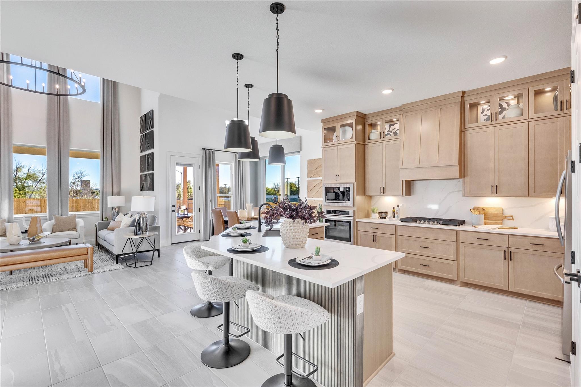
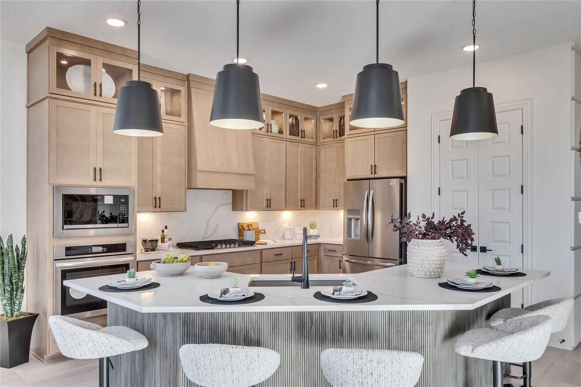
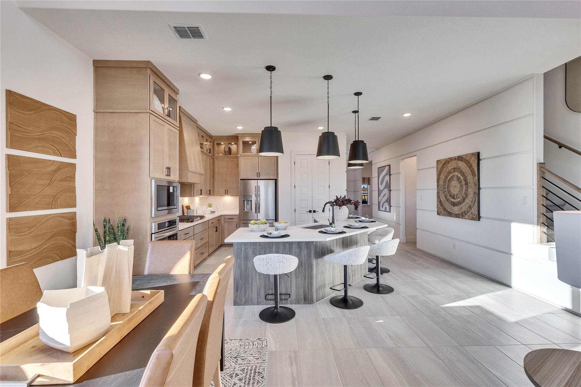
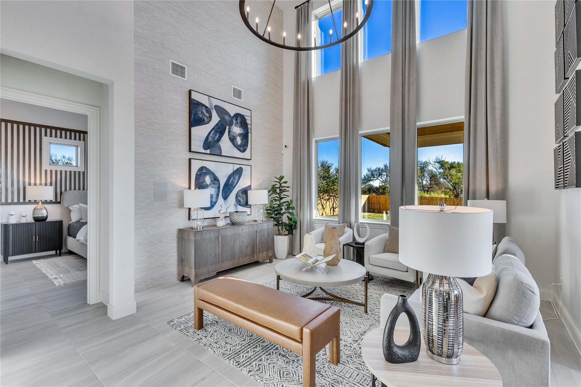
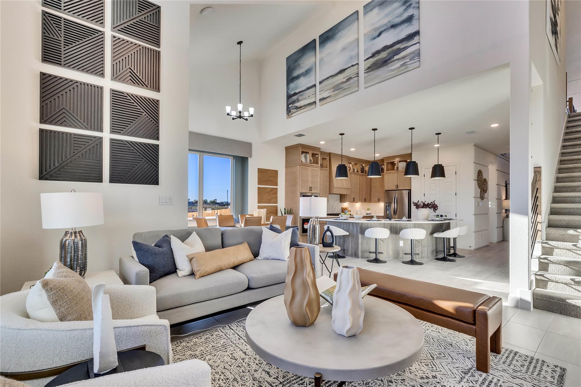
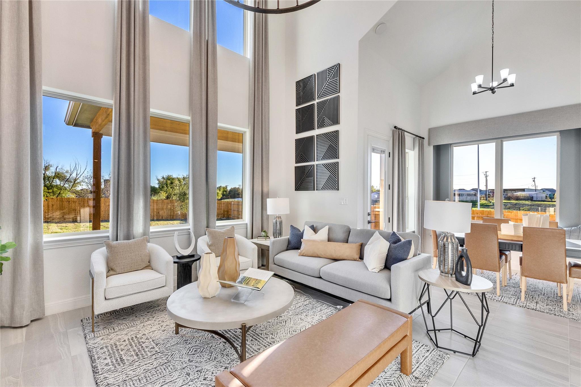
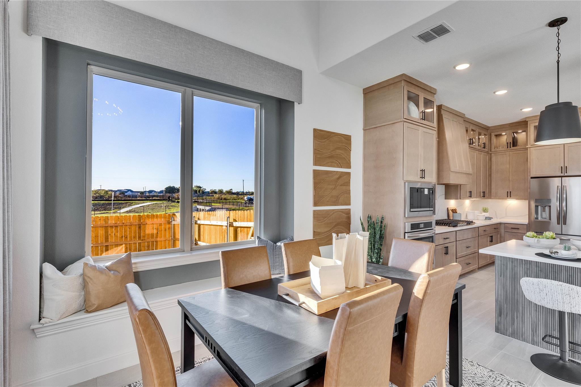
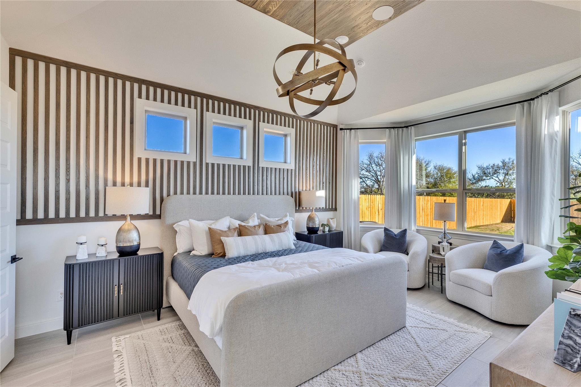
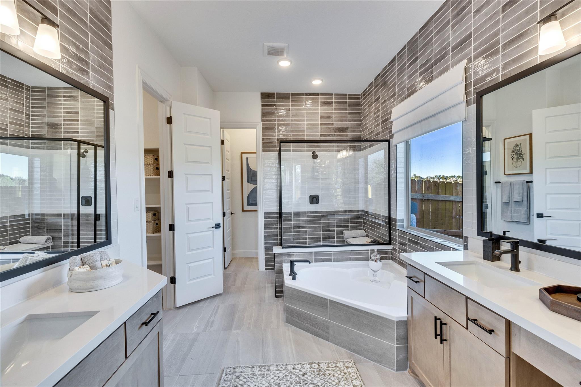
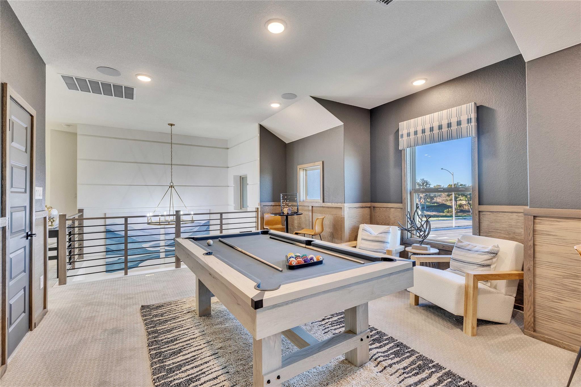
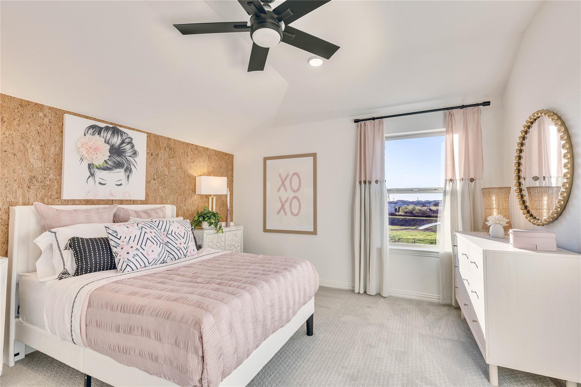
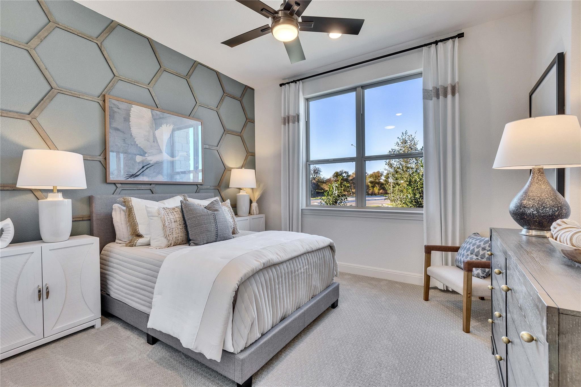
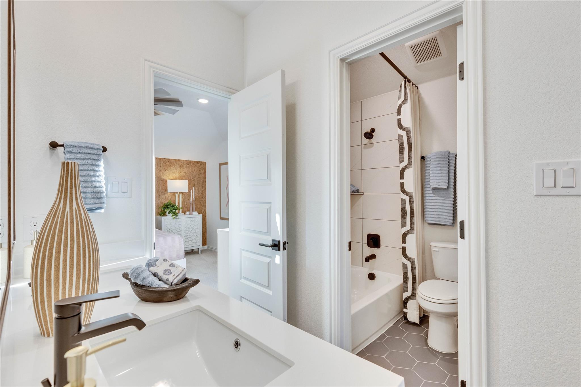
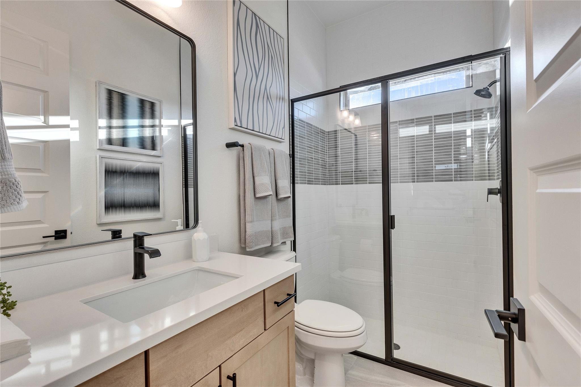
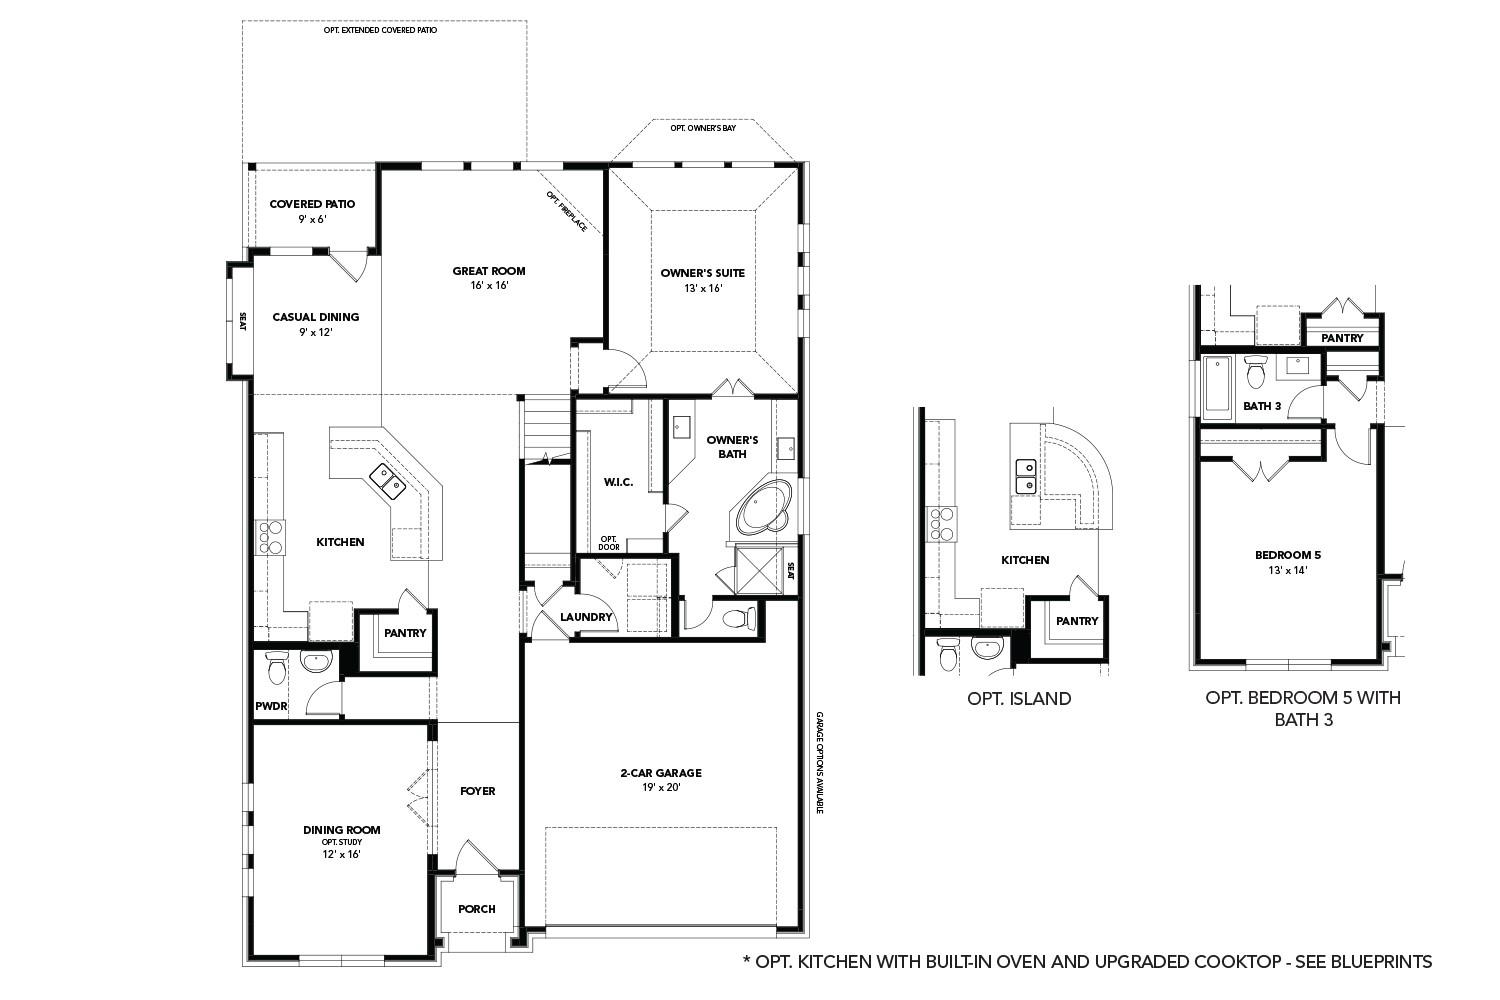
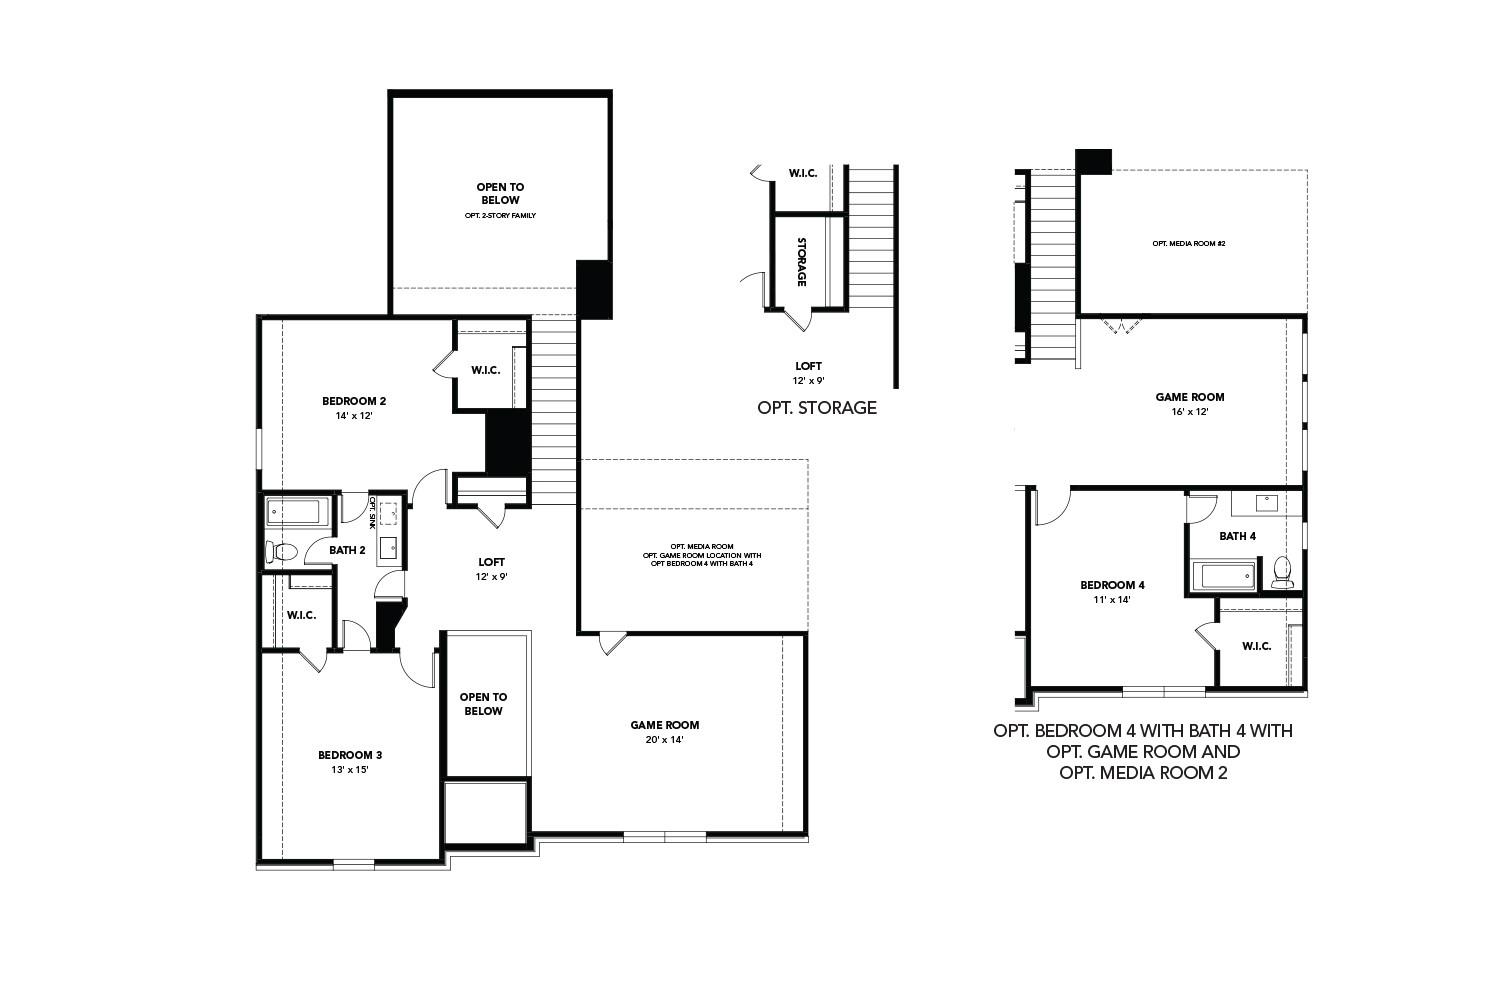
Welcome to the Magnolia, a 2,640-square-foot, two-story home featuring 4 bedrooms, 3 baths, and a spacious layout designed for everyday living and entertaining. The two-story great room creates an impressive, light filled, centerpiece for the home, while the upstairs game room provides additional space to gather, relax, or play. The kitchen features a massive island and abundant counter space, opening to the dining area and great room for an easy flow. The main-level secondary bedroom includes a full bath, offering a private option. The primary suite features a spacious bedroom and bath with both a soaking tub and walk-in shower. The walk-in closet connects directly to the laundry room for added convenience. Upstairs, the shared bath includes a double sink, while additional bedrooms and the game room provide plenty of flexible space.
About this property
Welcome to the Magnolia, a 2,640-square-foot, two-story home featuring 4 bedrooms, 3 baths, and a spacious layout designed for everyday living and entertaining. The two-story great room creates an impressive, light filled, centerpiece for the home, while the upstairs game room provides additional space to gather, relax, or play. The kitchen features a massive island and abundant counter space, opening to the dining area and great room for an easy flow. The main-level secondary bedroom includes a full bath, offering a private option. The primary suite features a spacious bedroom and bath with both a soaking tub and walk-in shower. The walk-in closet connects directly to the laundry room for added convenience. Upstairs, the shared bath includes a double sink, while additional bedrooms and the game room provide plenty of flexible space.
Features and Additional Information
Baths
Presented By Texas Land and Ranch



Area Information
EL | Travis County | Briarwood
Schools in the Area
-
turned_in
Elementary SchoolNeidig
-
turned_in
Middle SchoolElgin
-
turned_in
High SchoolElgin
Want to See More Listings in the Area?
Brokerage: DRB Group Realty, LLC