2605 Green Giant Drive
About this property
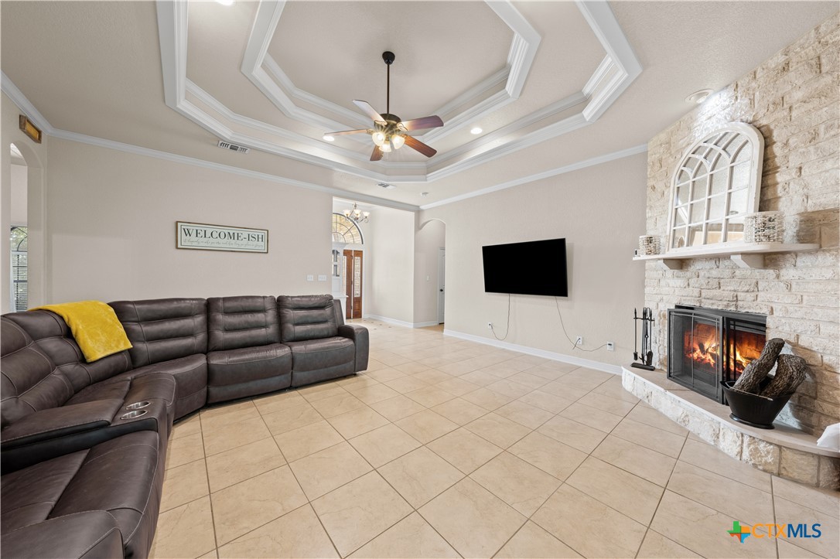
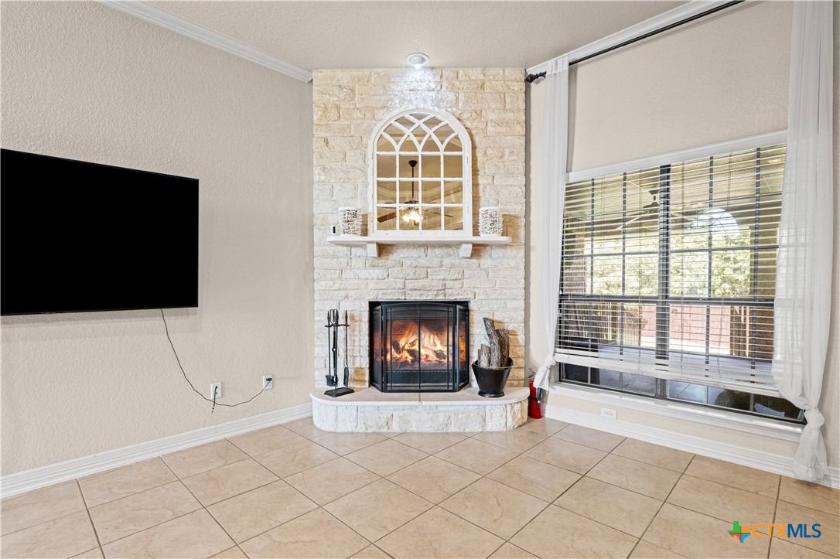
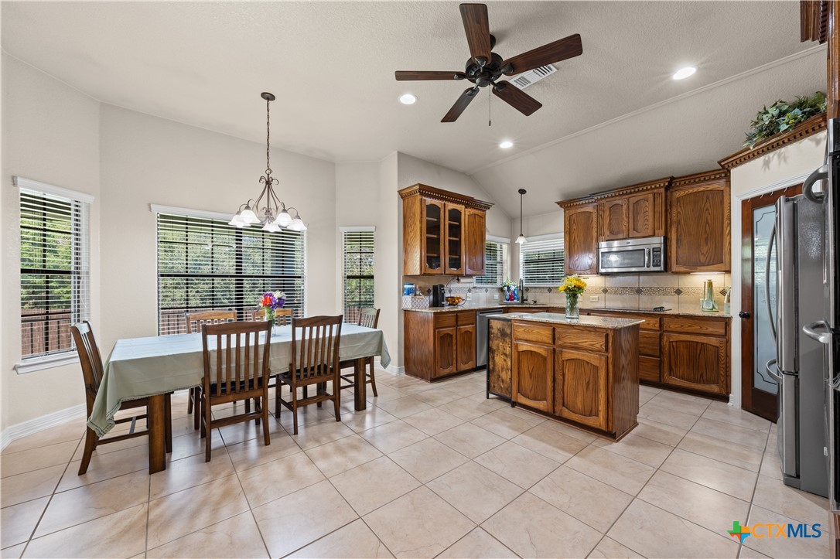
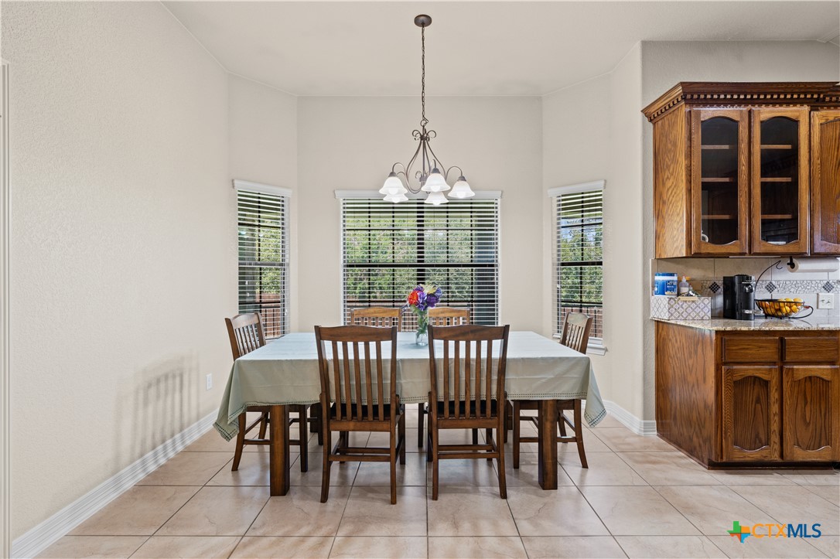
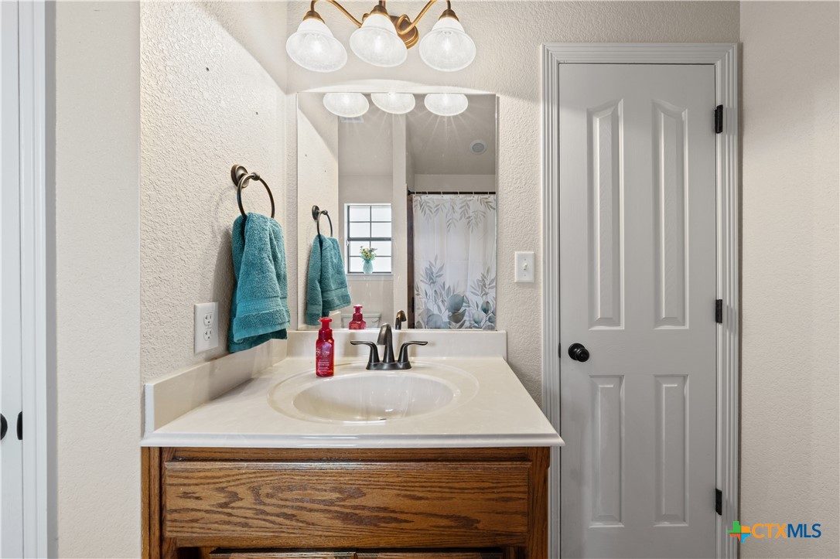
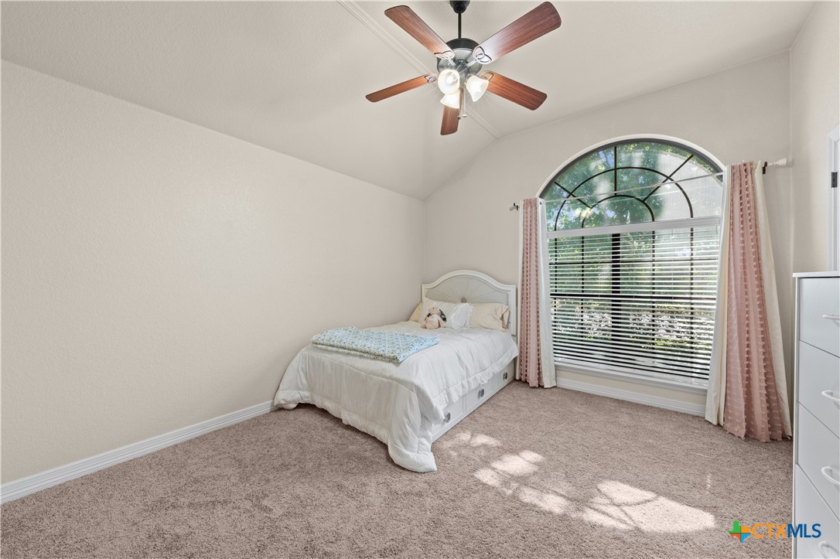
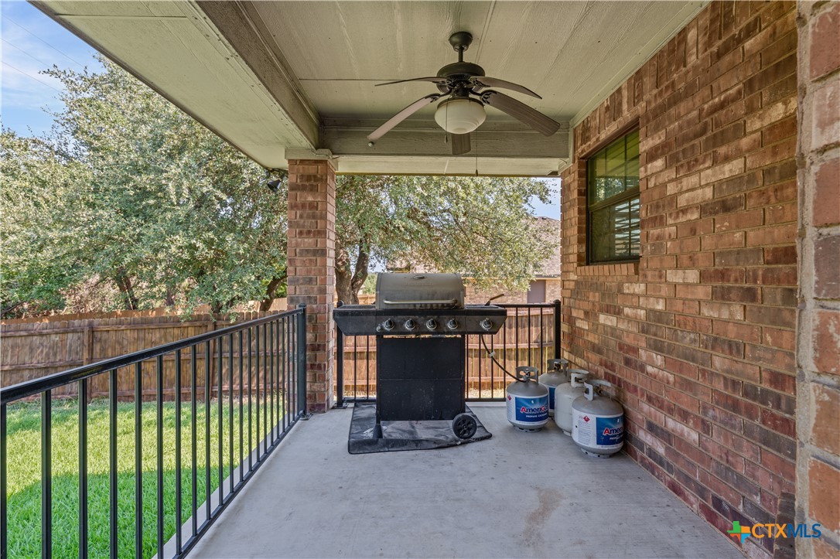
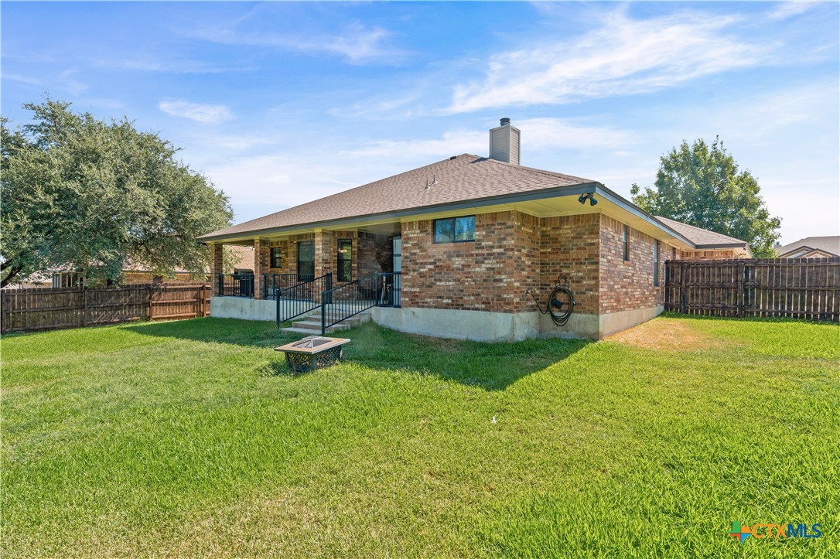
Discover the perfect blend of classic elegance and functional design, featuring the desirable Ritz floorplan by Carothers in the sought-after Evergreen Estates community. This immaculate 4-bedroom, 2.5-bathroom single-family home offers crafted living space, highlighted by exceptional curb appeal, a side-load garage, and an extended driveway. Step through the beautiful wood entry door with custom sidelights into an inviting interior finished with recessed lighting, ceramic tile, and cozy carpeted flooring. Features soaring tray ceilings with elegant crown molding and a focal-point stone fireplace, perfect for relaxing or entertaining. Gourmet Kitchen & Dining opens seamlessly to both a formal dining room and a casual eat-in area. The kitchen comes equipped with rich, custom wood-stained cabinetry, premium granite countertops, stainless steel appliances, and a large pantry. Includes a versatile split-bedroom floorplan, central/electric heating, smart lock access, and a dedicated utility/laundry room outfitted with built-in storage cabinets. The spacious primary retreat serves as a private oasis, boasting tray ceilings and a grand spa-like ensuite. The bathroom layout creates a dramatic entrance framing a center jacuzzi tub, complemented by a walk-in, dual-entry shower with double showerheads, dual walk-in closets framing the bath area, tall custom vanities with generous counter space, and a large linen closet. Three additional well-sized bedrooms offer versatile options for family, guests, or a home office, accompanied by a full secondary bathroom and ample closet space throughout. Energy-efficient sunscreens, functional gutters, and a full sprinkler system to maintain a lush, green lawn year-round. Enjoy unmatched privacy and outdoor entertainment on the expansive covered back patio, complete with wrought-iron railings, ceiling fans, TV hookups, and a storage shed, with no rear neighbors and a wooded area behind you.
About this property
Discover the perfect blend of classic elegance and functional design, featuring the desirable Ritz floorplan by Carothers in the sought-after Evergreen Estates community. This immaculate 4-bedroom, 2.5-bathroom single-family home offers crafted living space, highlighted by exceptional curb appeal, a side-load garage, and an extended driveway. Step through the beautiful wood entry door with custom sidelights into an inviting interior finished with recessed lighting, ceramic tile, and cozy carpeted flooring. Features soaring tray ceilings with elegant crown molding and a focal-point stone fireplace, perfect for relaxing or entertaining. Gourmet Kitchen & Dining opens seamlessly to both a formal dining room and a casual eat-in area. The kitchen comes equipped with rich, custom wood-stained cabinetry, premium granite countertops, stainless steel appliances, and a large pantry. Includes a versatile split-bedroom floorplan, central/electric heating, smart lock access, and a dedicated utility/laundry room outfitted with built-in storage cabinets. The spacious primary retreat serves as a private oasis, boasting tray ceilings and a grand spa-like ensuite. The bathroom layout creates a dramatic entrance framing a center jacuzzi tub, complemented by a walk-in, dual-entry shower with double showerheads, dual walk-in closets framing the bath area, tall custom vanities with generous counter space, and a large linen closet. Three additional well-sized bedrooms offer versatile options for family, guests, or a home office, accompanied by a full secondary bathroom and ample closet space throughout. Energy-efficient sunscreens, functional gutters, and a full sprinkler system to maintain a lush, green lawn year-round. Enjoy unmatched privacy and outdoor entertainment on the expansive covered back patio, complete with wrought-iron railings, ceiling fans, TV hookups, and a storage shed, with no rear neighbors and a wooded area behind you.
Features and Additional Information
Baths
Presented By Texas Land and Ranch



Area Information
| Bell County | Evergreen Ph Two Sec On
Schools in the Area
-
turned_in
Elementary School
-
turned_in
Middle School
-
turned_in
High School
Want to See More Listings in the Area?
Brokerage: Compass RE Texas, LLC