2914 War Feather
About this property
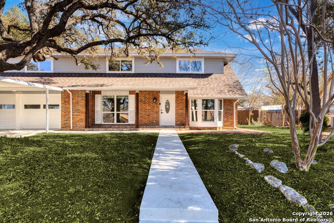
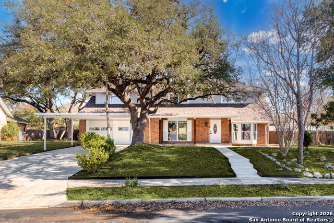
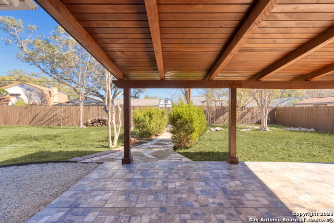
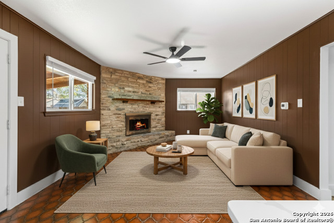
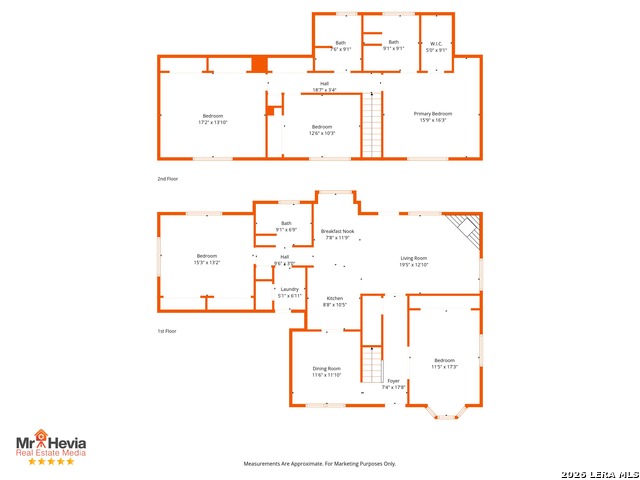
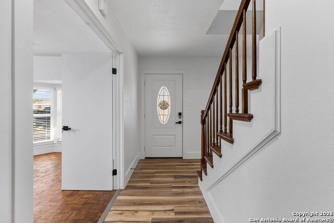
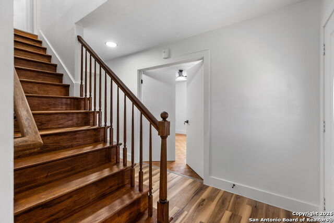
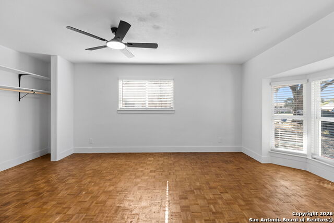
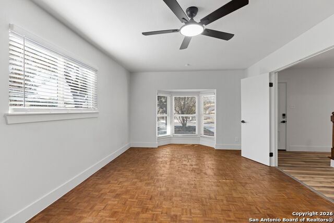
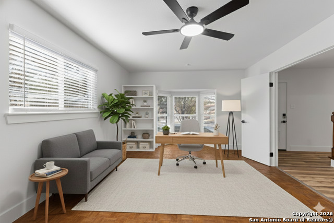
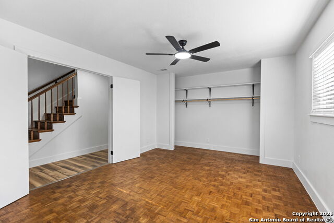
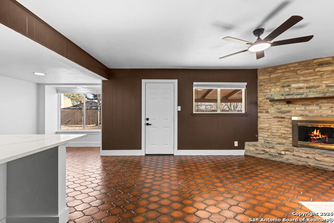
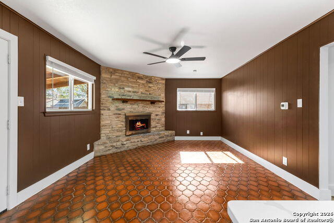
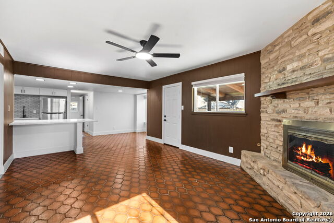
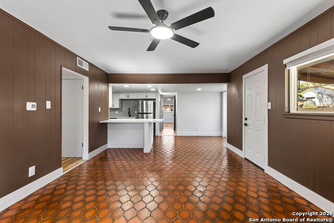
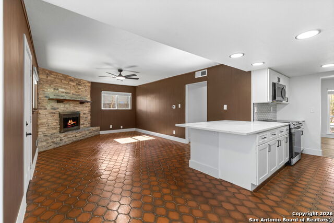
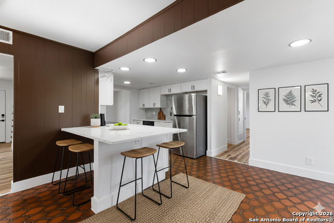
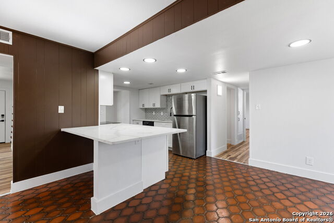
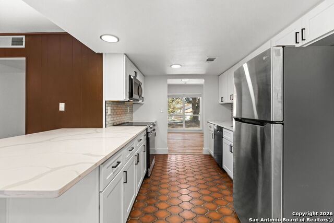
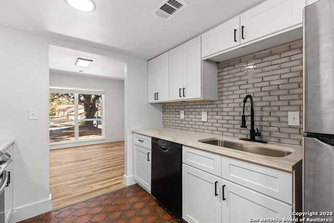
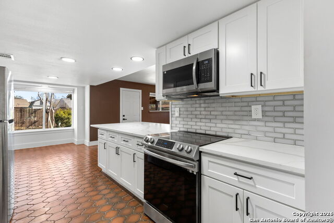
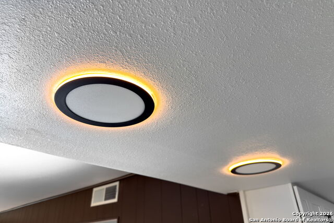
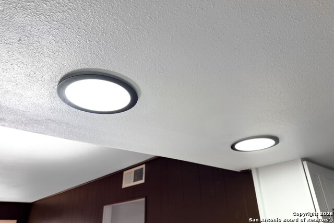
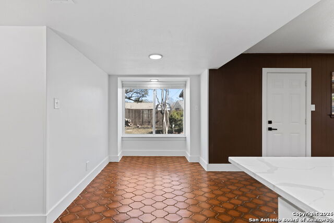
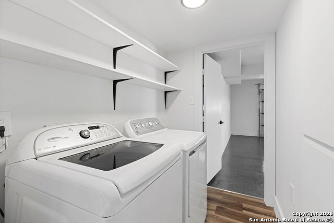
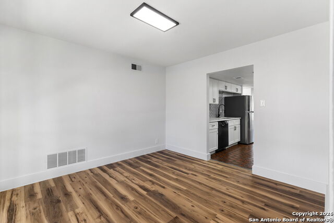
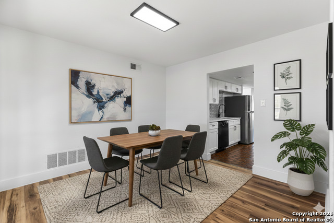
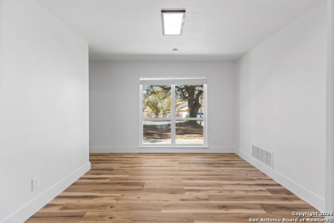
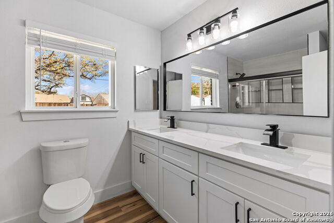
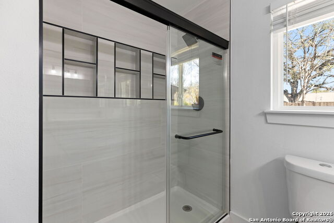
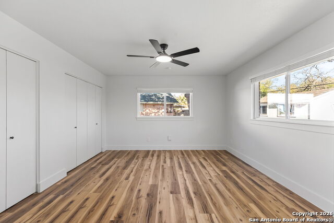
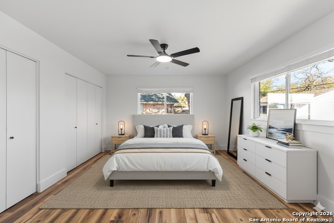
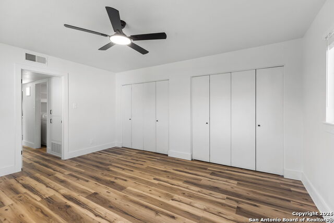
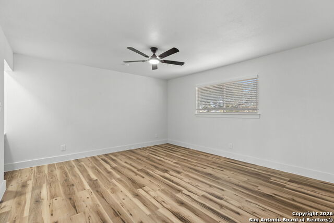
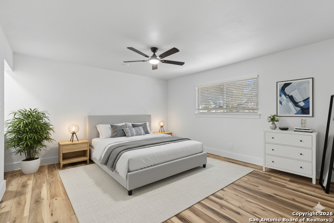
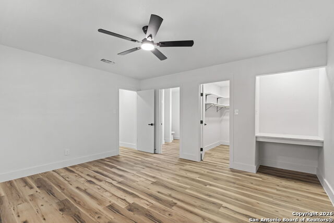
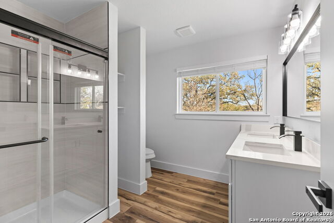
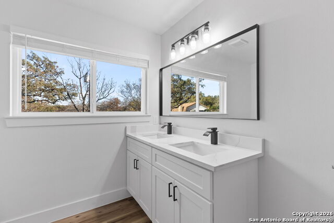
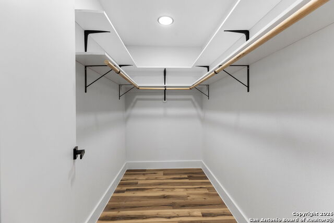
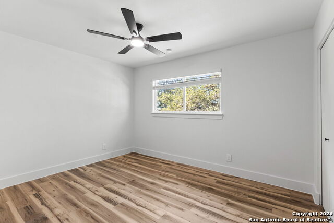
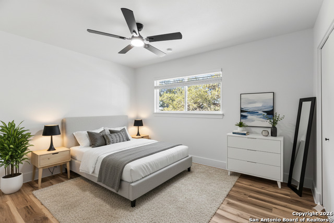
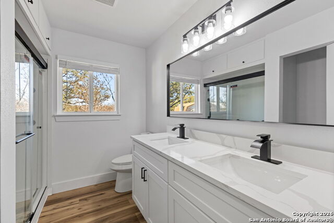
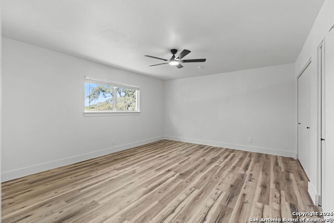
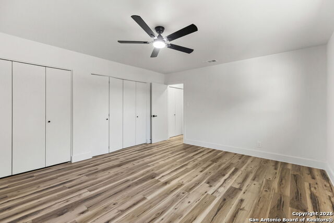
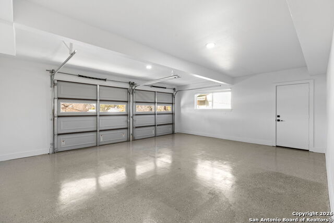
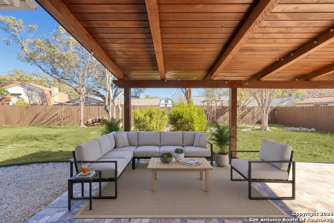
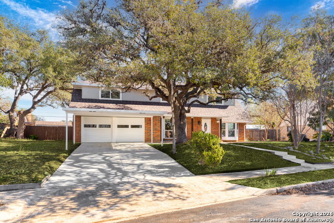
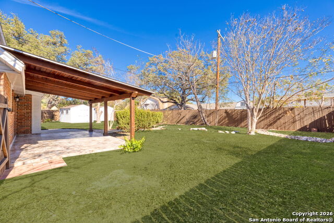
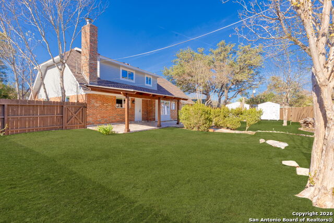
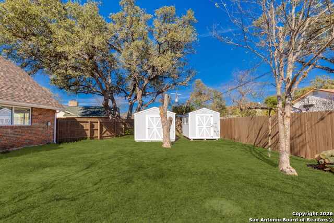
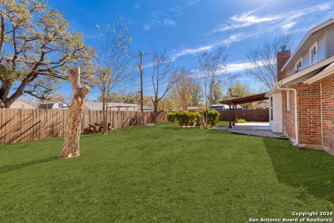
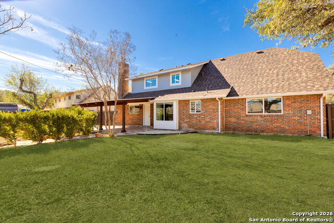
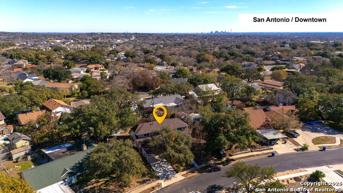
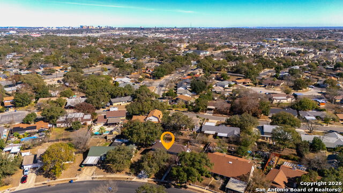
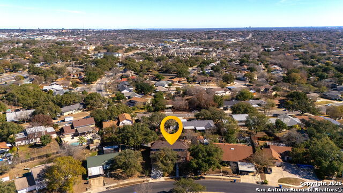
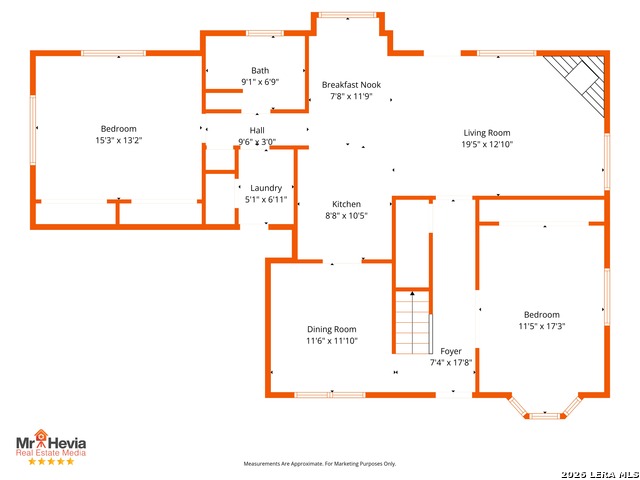
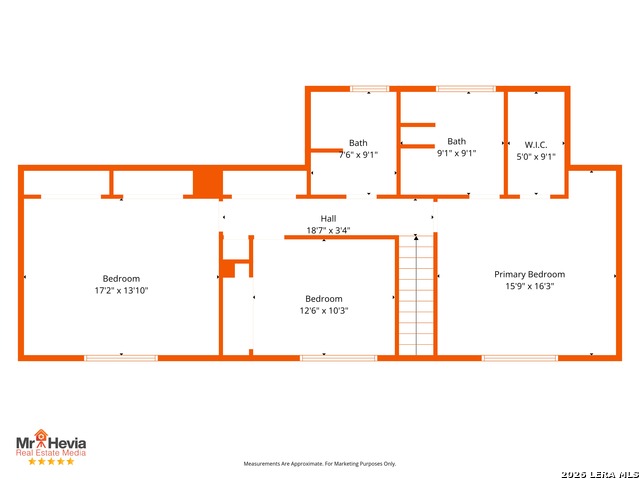
Welcome to this meticulously updated home nestled in a quiet cul-de-sac! Transformed with extensive improvements, this property offers modern style, exceptional flexibility, and a prime location. The curb appeal is immediate, featuring a 2025 roof and custom windows, along with freshly textured and painted driveways and walkways. Matching tiled porches with solid wood columns and new pavers create an inviting and sophisticated entrance. The interior design offers incredible versatility. In addition to the upstairs quarters, the main level features **two secondary bedrooms**, providing the option for a true 5-bedroom layout. Alternatively, these downstairs spaces are perfect for a home office, media room, or flex space to suit your lifestyle. Step inside to discover a bright, modern interior where all popcorn ceilings have been removed. The home features new flooring throughout the upstairs, with partial updates downstairs that thoughtfully retain some of the beautiful original flooring. The kitchen has been refreshed with new countertops, backsplash, and sink. The primary suite is a true retreat, now featuring a dedicated vanity/study area, while all bathrooms have been completely remodeled with new cabinetry, toilets, and walk-in showers. Every detail has been upgraded, including new custom blinds, modern black hardware, ambient recessed lighting, and new ceiling fans in every room. The garage is a showstopper-fully finished with textured walls and professional epoxy flooring. Complete with two large storage sheds in the backyard, this home is turnkey and ready for its new owners. Near major highways, shopping, dining, entertainment. NO HOA! Schedule your private tour today!
About this property
Welcome to this meticulously updated home nestled in a quiet cul-de-sac! Transformed with extensive improvements, this property offers modern style, exceptional flexibility, and a prime location. The curb appeal is immediate, featuring a 2025 roof and custom windows, along with freshly textured and painted driveways and walkways. Matching tiled porches with solid wood columns and new pavers create an inviting and sophisticated entrance. The interior design offers incredible versatility. In addition to the upstairs quarters, the main level features **two secondary bedrooms**, providing the option for a true 5-bedroom layout. Alternatively, these downstairs spaces are perfect for a home office, media room, or flex space to suit your lifestyle. Step inside to discover a bright, modern interior where all popcorn ceilings have been removed. The home features new flooring throughout the upstairs, with partial updates downstairs that thoughtfully retain some of the beautiful original flooring. The kitchen has been refreshed with new countertops, backsplash, and sink. The primary suite is a true retreat, now featuring a dedicated vanity/study area, while all bathrooms have been completely remodeled with new cabinetry, toilets, and walk-in showers. Every detail has been upgraded, including new custom blinds, modern black hardware, ambient recessed lighting, and new ceiling fans in every room. The garage is a showstopper-fully finished with textured walls and professional epoxy flooring. Complete with two large storage sheds in the backyard, this home is turnkey and ready for its new owners. Near major highways, shopping, dining, entertainment. NO HOA! Schedule your private tour today!
Features and Additional Information
Baths
Presented By Texas Land and Ranch



Area Information
Bexar | Bexar County | TOWN VIEW ESTATES
Schools in the Area
-
turned_in
Elementary SchoolLinton Dolores
-
turned_in
Middle SchoolRoss Sul
-
turned_in
High SchoolHolmes Oliver W
Want to See More Listings in the Area?
Brokerage: eXp Realty