3127 Jacob Dr.
About this property
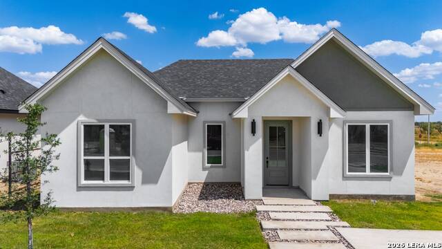
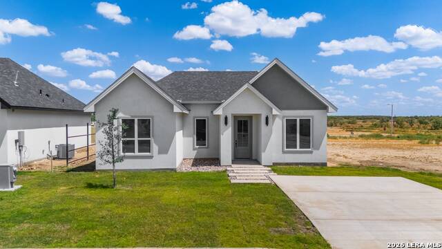
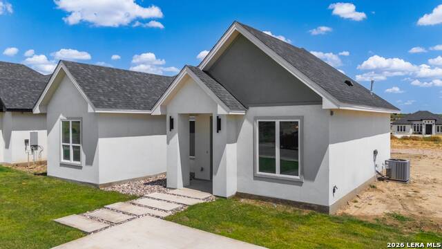
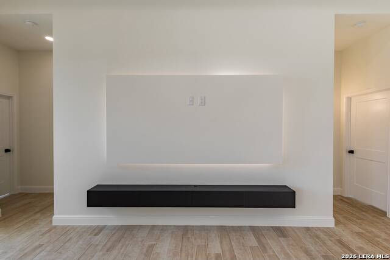
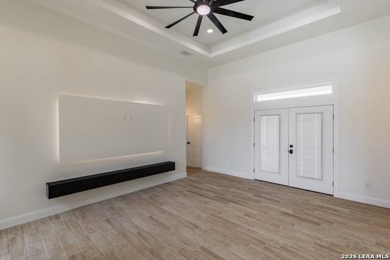
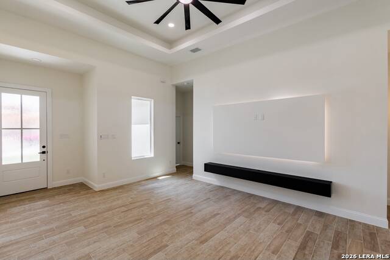
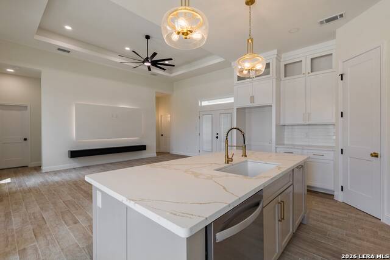
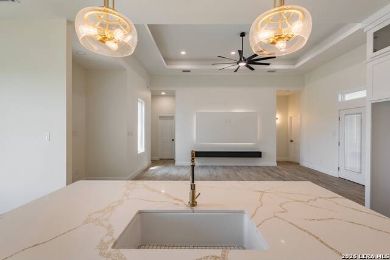
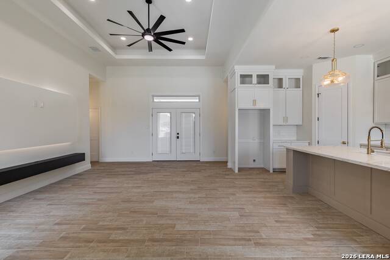
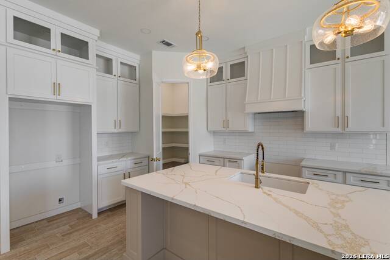
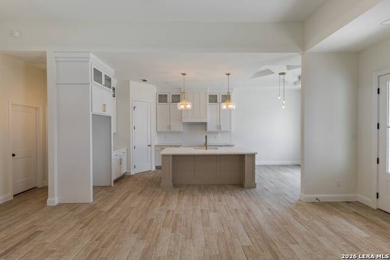
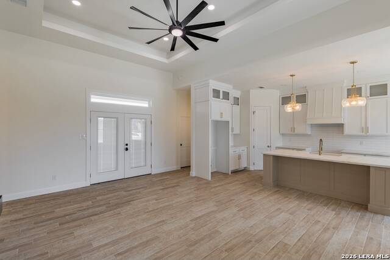
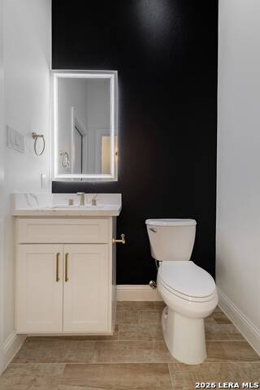
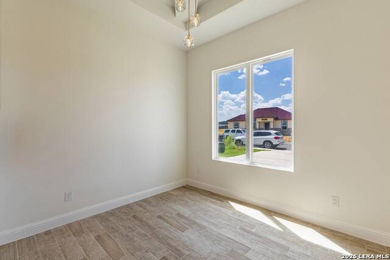
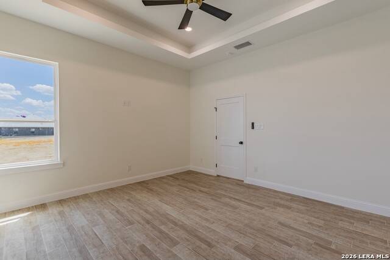
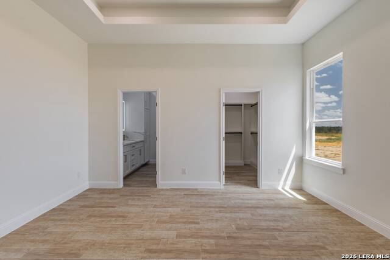
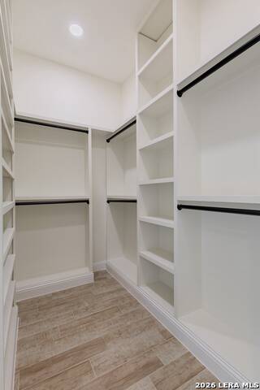
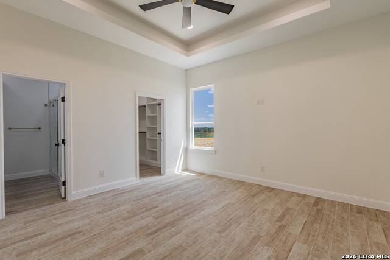
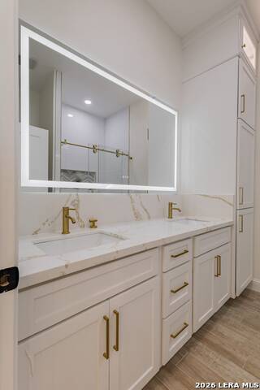
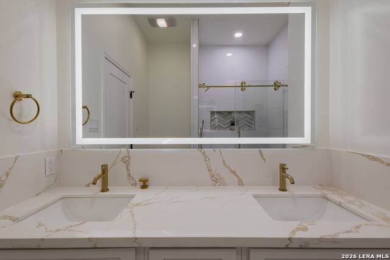
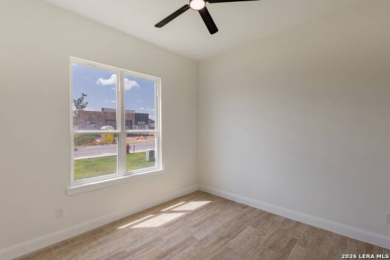
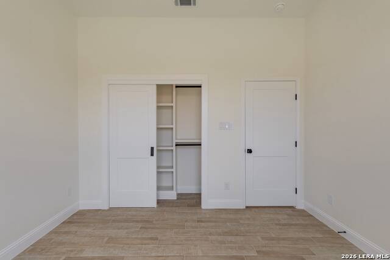
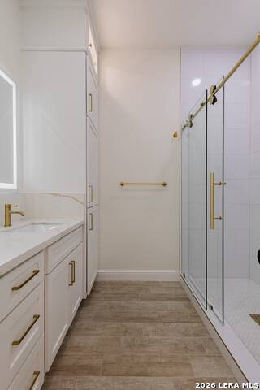
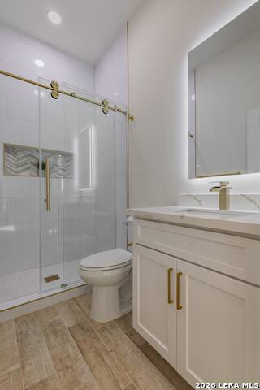
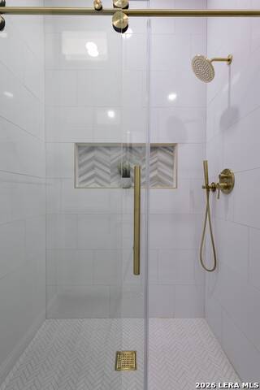
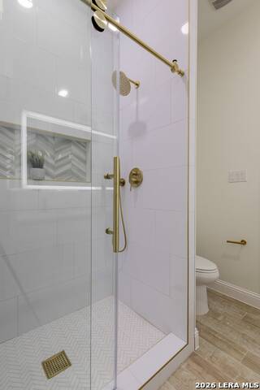
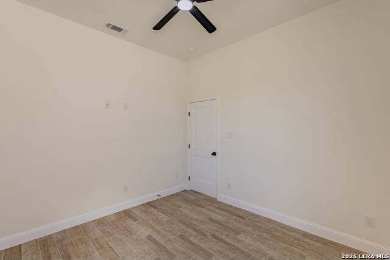
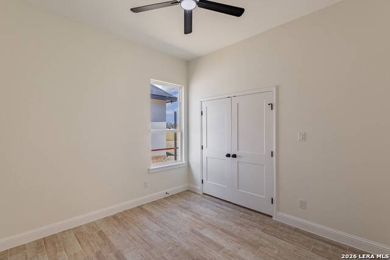
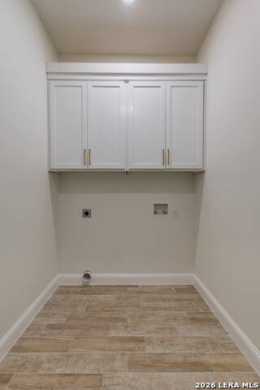
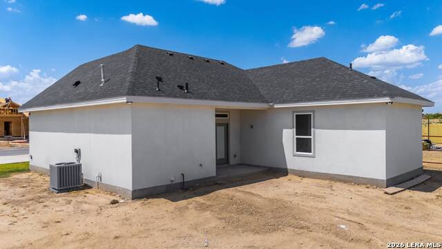
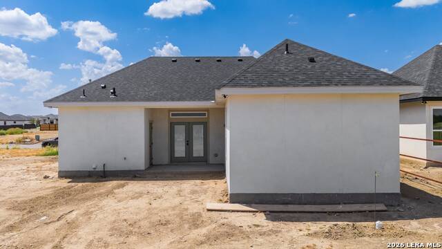
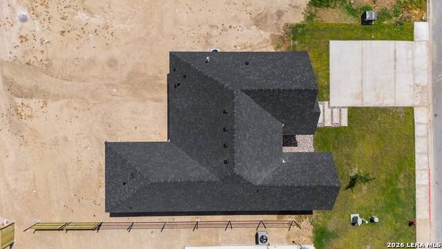
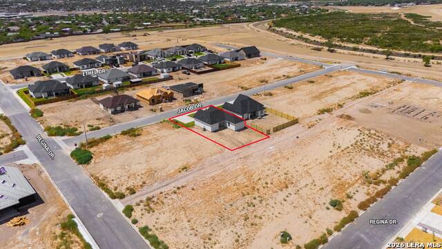
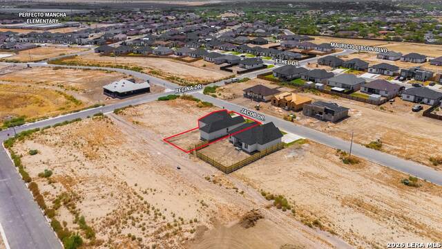
Welcome to 3127 Jacob Dr, a beautiful new construction home located in the newest phase of Tierra Verde Subdivision, conveniently situated near Perfecto Mancha Elementary. Offering 1,597 sq. ft. of living area, this thoughtfully designed home combines modern finishes, functionality, and privacy. The open-concept floor plan features a spacious living area with a custom media accent wall with lighting and floating media console. The modern kitchen showcases crisp white cabinetry with glass, elegant white-and-gold quartz countertops, gold hardware, and contemporary lighting. The primary suite offers a private retreat with a beautifully designed bathroom featuring double vanities, LED mirrors, quartz countertops with a built-in charging station, a tiled walk-in shower with glass doors, and a spacious walk-in closet. Two additional bedrooms and a beautifully appointed guest bathroom provide comfortable accommodations. The home also includes a convenient laundry room with cabinetry and a half bath with exterior access, making it ideal for guests and outdoor gatherings. Enjoy the covered back patio and a fully fenced yard, offering added privacy and a comfortable outdoor space. Location is a major highlight! The property is conveniently located near the planned extension of Patsy Winn Boulevard, which is expected to provide a future connection to the Sport Complex, adding even more convenience and accessibility to this growing area. Modern design, quality finishes, privacy, and a promising location make this home a must-see!
About this property
Welcome to 3127 Jacob Dr, a beautiful new construction home located in the newest phase of Tierra Verde Subdivision, conveniently situated near Perfecto Mancha Elementary. Offering 1,597 sq. ft. of living area, this thoughtfully designed home combines modern finishes, functionality, and privacy. The open-concept floor plan features a spacious living area with a custom media accent wall with lighting and floating media console. The modern kitchen showcases crisp white cabinetry with glass, elegant white-and-gold quartz countertops, gold hardware, and contemporary lighting. The primary suite offers a private retreat with a beautifully designed bathroom featuring double vanities, LED mirrors, quartz countertops with a built-in charging station, a tiled walk-in shower with glass doors, and a spacious walk-in closet. Two additional bedrooms and a beautifully appointed guest bathroom provide comfortable accommodations. The home also includes a convenient laundry room with cabinetry and a half bath with exterior access, making it ideal for guests and outdoor gatherings. Enjoy the covered back patio and a fully fenced yard, offering added privacy and a comfortable outdoor space. Location is a major highlight! The property is conveniently located near the planned extension of Patsy Winn Boulevard, which is expected to provide a future connection to the Sport Complex, adding even more convenience and accessibility to this growing area. Modern design, quality finishes, privacy, and a promising location make this home a must-see!
Features and Additional Information
Baths
Presented By Texas Land and Ranch



Area Information
Maverick | Maverick County | LEWIS FARM ESTATES
Schools in the Area
-
turned_in
Elementary SchoolPerfecto Mancha
-
turned_in
Middle SchoolMemorial
-
turned_in
High SchoolC.C. Winn
Want to See More Listings in the Area?
Brokerage: Keller Williams Laredo