In-Person
3526 Carruthers Oak
About this property
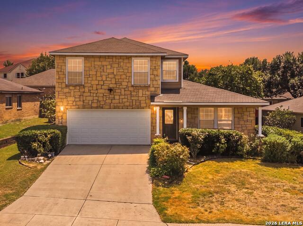
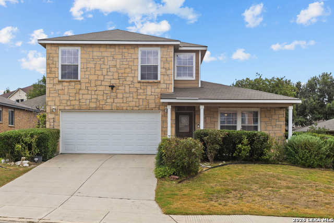
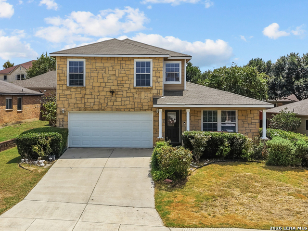
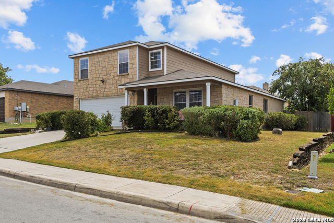
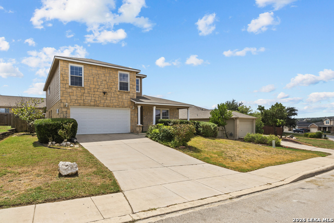
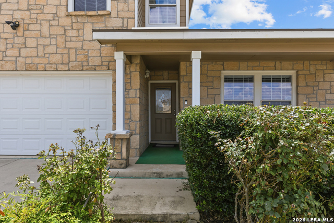
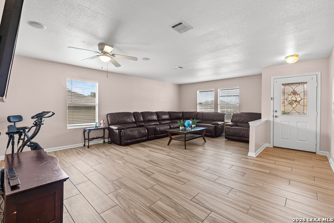
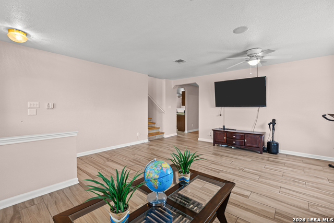
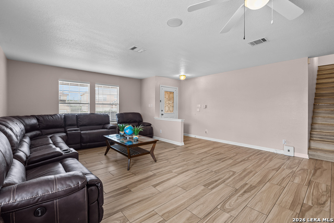
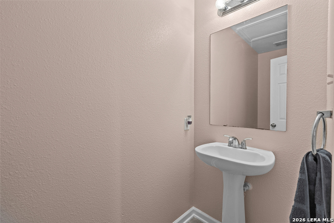
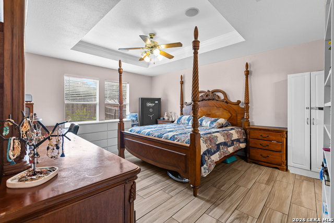
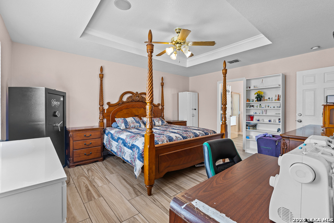
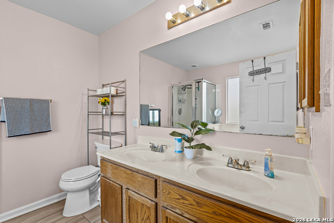
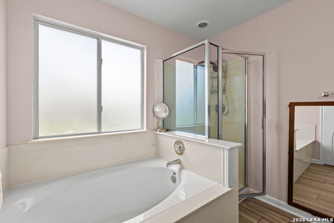
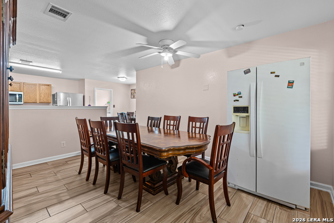
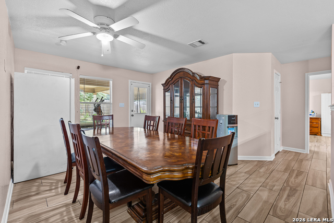
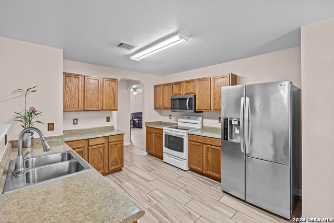
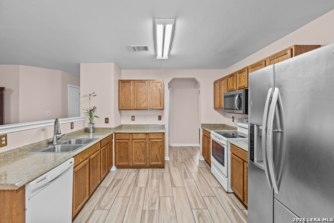
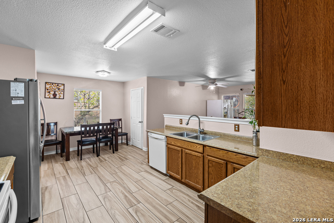
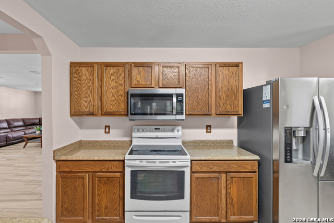
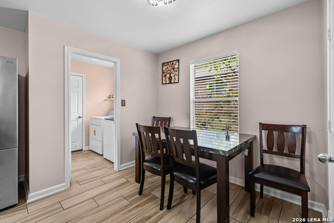
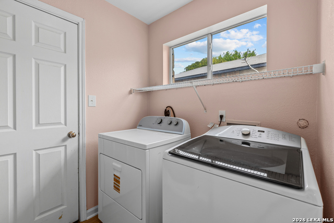
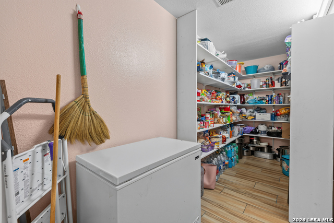
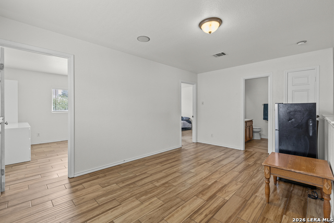
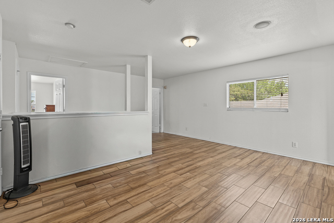
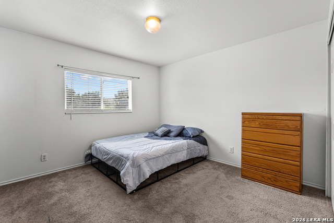
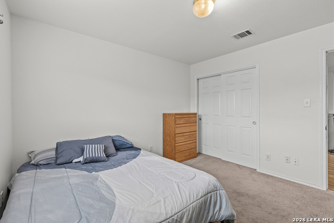
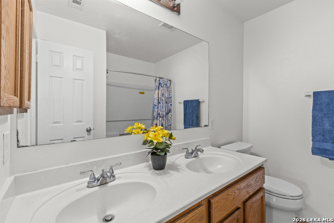
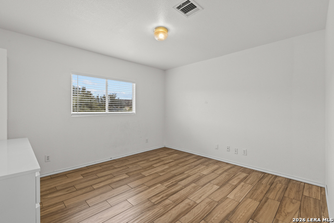
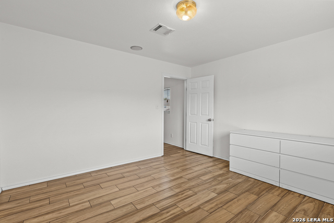
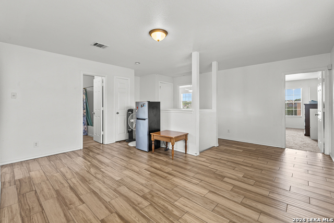
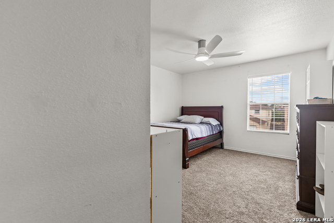
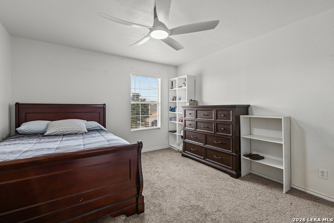
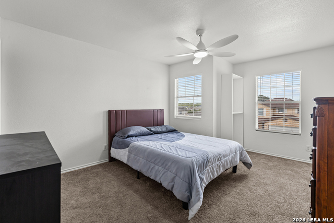
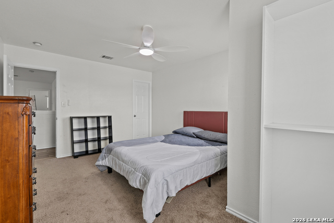
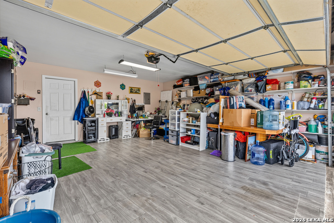
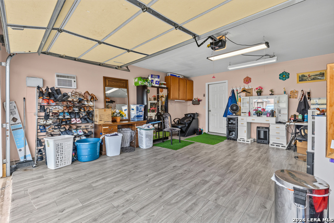
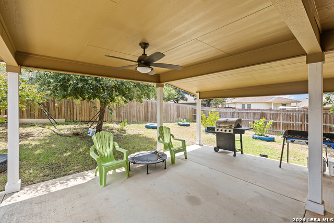
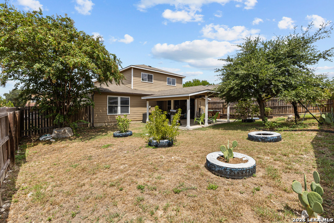
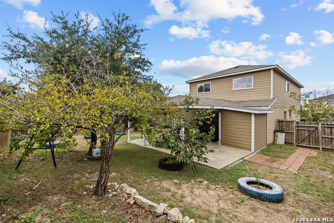
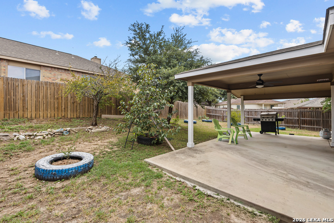
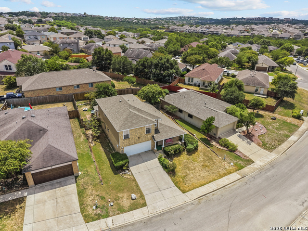
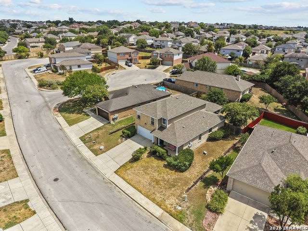
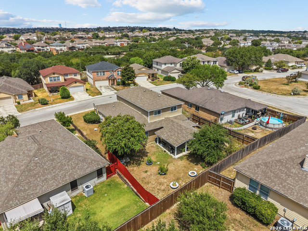
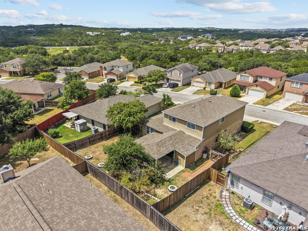
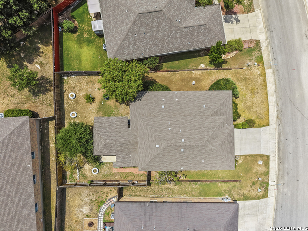
Spacious 4 bedroom, 2.5 bath home offering approximately 2,596 square feet in Bulverde Village with convenient access to Bulverde Rd, US 281, Stone Oak and the TPC Parkway area. The flexible two story layout features a downstairs primary suite, three additional bedrooms upstairs, a dedicated study/office, upstairs loft/game room, separate dining area, eat-in kitchen, breakfast bar and a large custom walk-in pantry. The kitchen offers abundant cabinet and counter space and opens comfortably to the main living area for an easy everyday flow. Major improvements include a roof replaced in 2019 and HVAC system replaced in 2024, giving buyers two significant home systems that have already been updated. The spacious primary suite includes a garden tub, separate shower, double vanity and walk-in closet. Extensive tile flooring runs throughout much of the home, with laminate and carpet in select areas. The garage also includes supplemental wall air conditioning, adding flexibility beyond a traditional garage. Outside, enjoy a large covered patio with space for relaxing, entertaining or outdoor dining, along with a fenced backyard and additional storage. Bulverde Village offers neighborhood amenities including walking and jogging trails and recreation areas, while shopping, dining, schools and everyday conveniences are just minutes away throughout the Stone Oak, Bulverde and US 281 corridors. With four bedrooms, a dedicated office, upstairs loft, downstairs primary suite, custom walk-in pantry and nearly 2,600 square feet, this home offers the space and flexibility many buyers are looking for at $385,900. White refrigerator conveys with the property. Stainless steel refrigerator shown in the kitchen does not convey. Seller-owned Ring camera(s) and security camera equipment do not convey.
About this property
Spacious 4 bedroom, 2.5 bath home offering approximately 2,596 square feet in Bulverde Village with convenient access to Bulverde Rd, US 281, Stone Oak and the TPC Parkway area. The flexible two story layout features a downstairs primary suite, three additional bedrooms upstairs, a dedicated study/office, upstairs loft/game room, separate dining area, eat-in kitchen, breakfast bar and a large custom walk-in pantry. The kitchen offers abundant cabinet and counter space and opens comfortably to the main living area for an easy everyday flow. Major improvements include a roof replaced in 2019 and HVAC system replaced in 2024, giving buyers two significant home systems that have already been updated. The spacious primary suite includes a garden tub, separate shower, double vanity and walk-in closet. Extensive tile flooring runs throughout much of the home, with laminate and carpet in select areas. The garage also includes supplemental wall air conditioning, adding flexibility beyond a traditional garage. Outside, enjoy a large covered patio with space for relaxing, entertaining or outdoor dining, along with a fenced backyard and additional storage. Bulverde Village offers neighborhood amenities including walking and jogging trails and recreation areas, while shopping, dining, schools and everyday conveniences are just minutes away throughout the Stone Oak, Bulverde and US 281 corridors. With four bedrooms, a dedicated office, upstairs loft, downstairs primary suite, custom walk-in pantry and nearly 2,600 square feet, this home offers the space and flexibility many buyers are looking for at $385,900. White refrigerator conveys with the property. Stainless steel refrigerator shown in the kitchen does not convey. Seller-owned Ring camera(s) and security camera equipment do not convey.
Features and Additional Information
Baths
Presented By Texas Land and Ranch



Area Information
Bexar | Bexar County | BULVERDE VILLAGE
Schools in the Area
-
turned_in
Elementary SchoolCibolo Green
-
turned_in
Middle SchoolTex Hill
-
turned_in
High SchoolJohnson
Want to See More Listings in the Area?
Brokerage: Stetsn Real Estate