In-Person
4514 Spanish Oak Trl
About this property
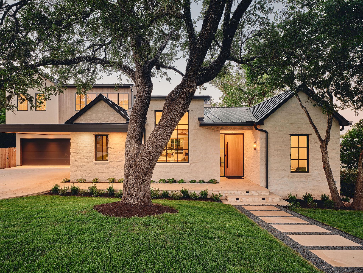
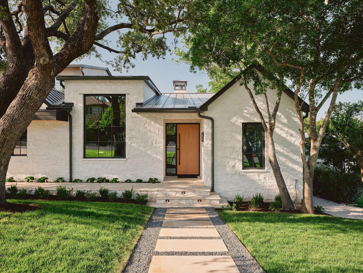
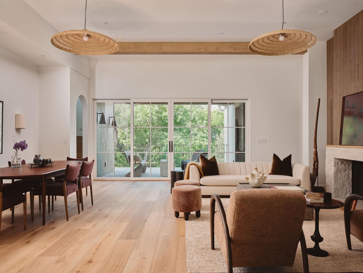
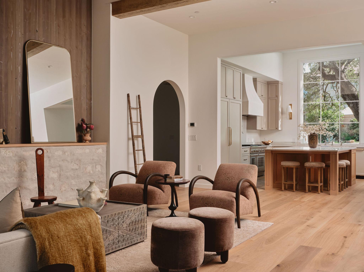
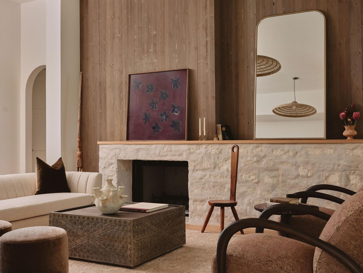
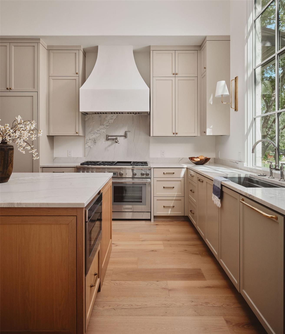
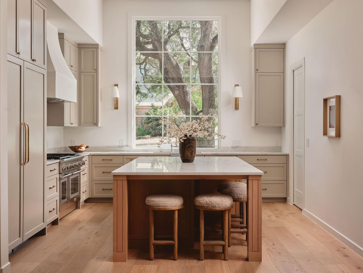
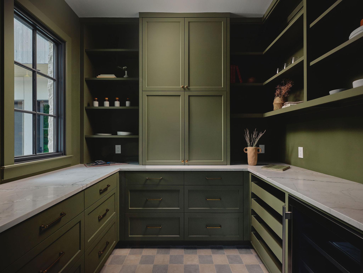
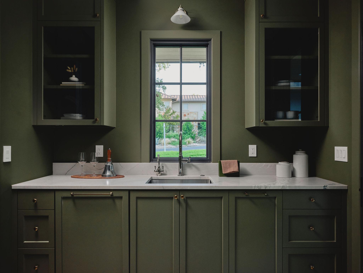
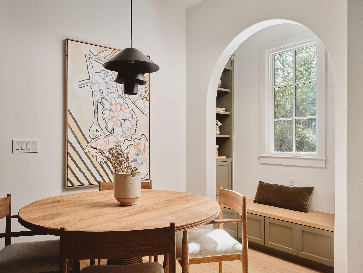
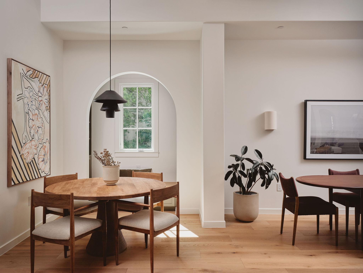
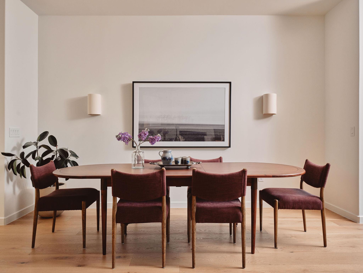
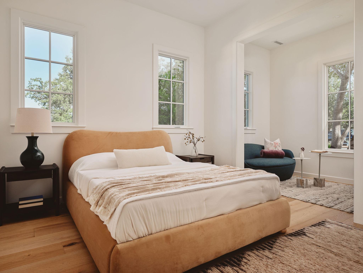
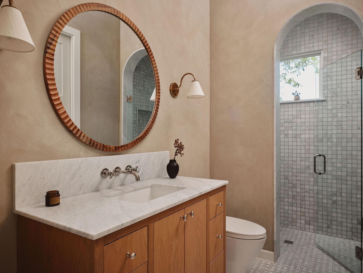
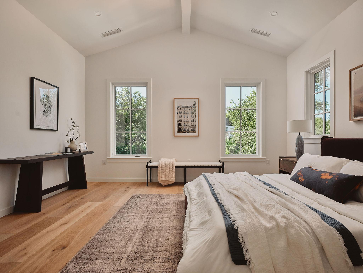
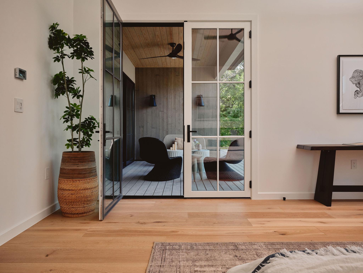
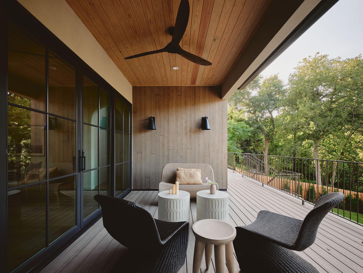
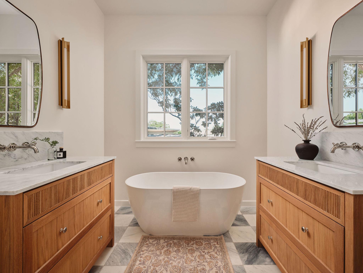
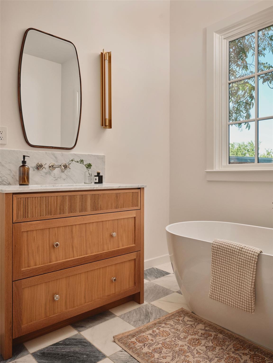
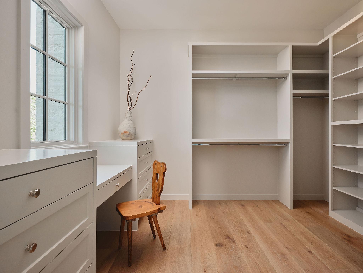
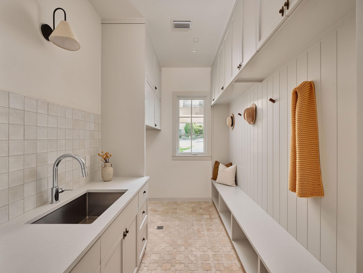
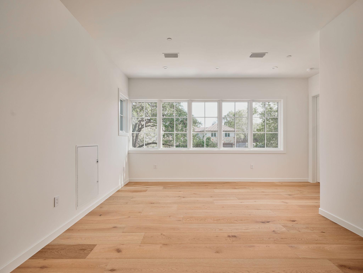
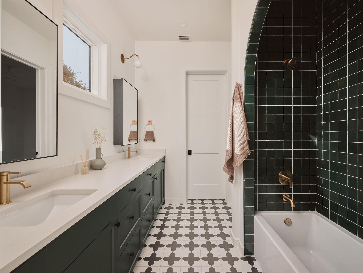
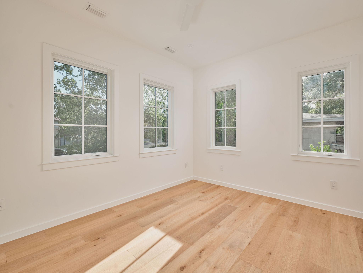
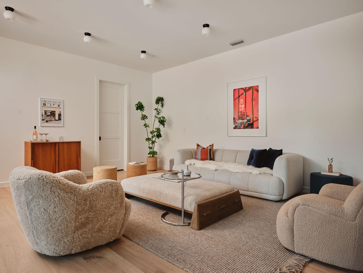
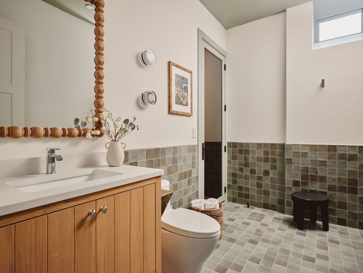
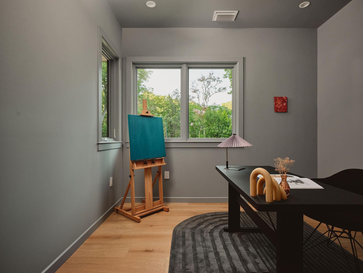
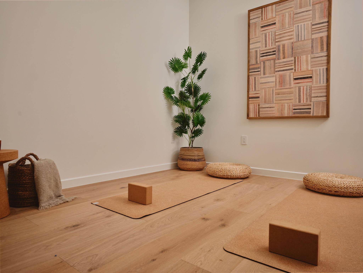
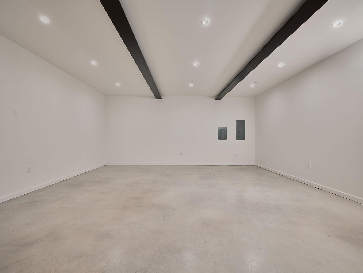
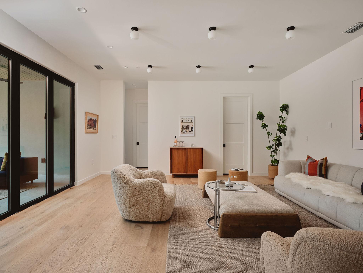
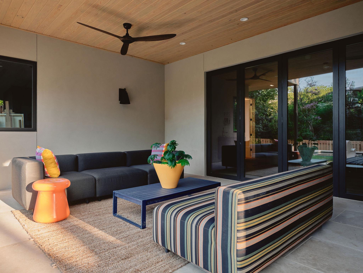
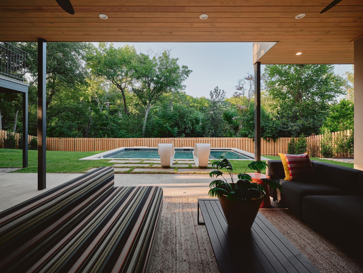
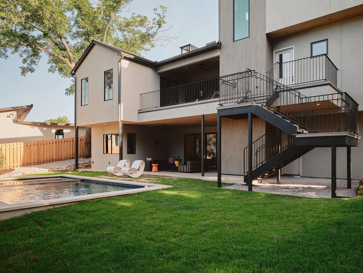
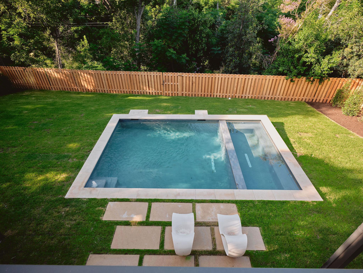
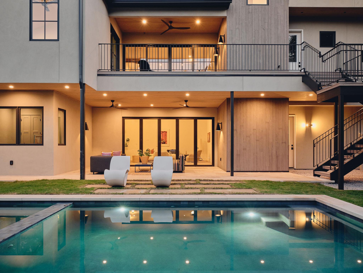
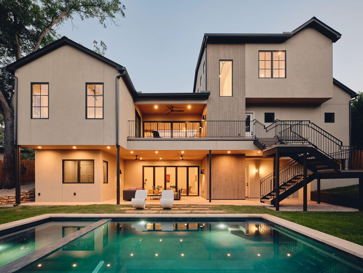
Thoughtfully designed with both functionality and luxury in mind, this custom home offers five bedrooms and four full bathrooms across a sophisticated multi-level floor plan. Nestled in Highland Park West, enjoy a peaceful setting just moments from parks, dining, shopping, and downtown Austin. A remarkable collaboration between architect Jimmy Holland, designer Lindsey Hanna, and builder Daniel Madera, this exceptional new construction residence blends timeless architecture with elevated modern living across nearly 5,000 square feet on a beautifully sized .43-acre lot.The main level features a private primary suite, plus a secondary bedroom or office with a full bath. Upstairs, two secondary bedrooms share a Jack-and-Jill bath and an additional living area. The lower level is designed for entertaining with a spacious living room featuring panoramic slide-and-stack doors opening directly to the pool, a 550-square-foot flex space ideal for a gym or media room, a private guest suite, and a full bath with exterior pool access. Soaring 13-foot ceilings anchor the kitchen, complemented by warm oak flooring, Delta Millworks wood siding, and Lincoln windows that fill the home with natural light. The kitchen features a premium Thermador appliance package, pot filler, antique brass cabinet hardware, unlacquered brass appliance pulls, and a fully equipped butler's pantry with a prep sink and second dishwasher. Designer Lindsey Hanna thoughtfully curated every finish throughout the home. The primary bath showcases Carrara marble checkerboard flooring, zellige shower walls, and refined designer finishes, while carefully selected tile and lighting create a cohesive design throughout. Outdoor living includes a Brighton Pools resort-style pool and seamless indoor-outdoor living. Every detail has been carefully considered, creating a home that is both architecturally distinctive and designed for everyday living.
About this property
Thoughtfully designed with both functionality and luxury in mind, this custom home offers five bedrooms and four full bathrooms across a sophisticated multi-level floor plan. Nestled in Highland Park West, enjoy a peaceful setting just moments from parks, dining, shopping, and downtown Austin. A remarkable collaboration between architect Jimmy Holland, designer Lindsey Hanna, and builder Daniel Madera, this exceptional new construction residence blends timeless architecture with elevated modern living across nearly 5,000 square feet on a beautifully sized .43-acre lot.The main level features a private primary suite, plus a secondary bedroom or office with a full bath. Upstairs, two secondary bedrooms share a Jack-and-Jill bath and an additional living area. The lower level is designed for entertaining with a spacious living room featuring panoramic slide-and-stack doors opening directly to the pool, a 550-square-foot flex space ideal for a gym or media room, a private guest suite, and a full bath with exterior pool access. Soaring 13-foot ceilings anchor the kitchen, complemented by warm oak flooring, Delta Millworks wood siding, and Lincoln windows that fill the home with natural light. The kitchen features a premium Thermador appliance package, pot filler, antique brass cabinet hardware, unlacquered brass appliance pulls, and a fully equipped butler's pantry with a prep sink and second dishwasher. Designer Lindsey Hanna thoughtfully curated every finish throughout the home. The primary bath showcases Carrara marble checkerboard flooring, zellige shower walls, and refined designer finishes, while carefully selected tile and lighting create a cohesive design throughout. Outdoor living includes a Brighton Pools resort-style pool and seamless indoor-outdoor living. Every detail has been carefully considered, creating a home that is both architecturally distinctive and designed for everyday living.
Features and Additional Information
Baths
Presented By Texas Land and Ranch



Area Information
1B | Travis County | Balcones Park 01
Schools in the Area
-
turned_in
Elementary SchoolHighland Park
-
turned_in
Middle SchoolLamar (Austin ISD)
-
turned_in
High SchoolMcCallum
Want to See More Listings in the Area?
Brokerage: Kuper Sotheby's Int'l Realty