581 Aspen Dr
About this property
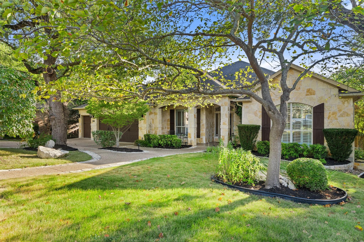
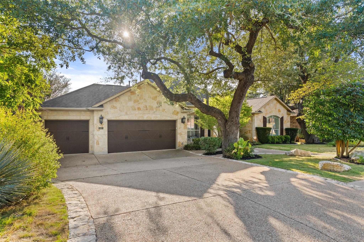
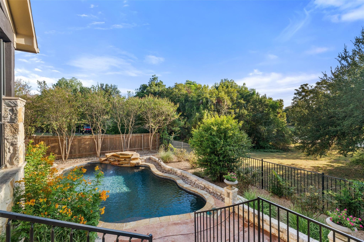
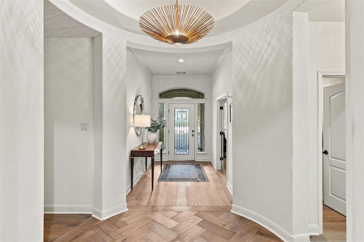
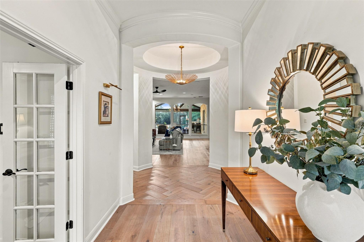
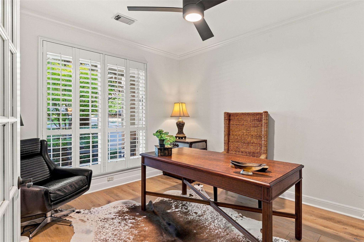
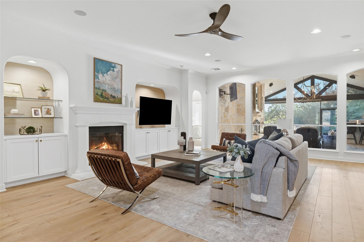
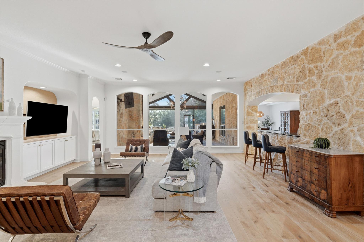
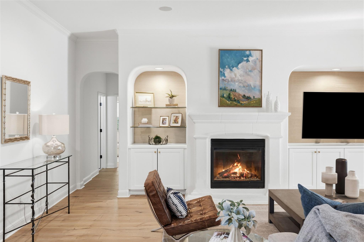
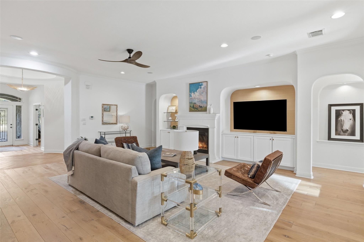
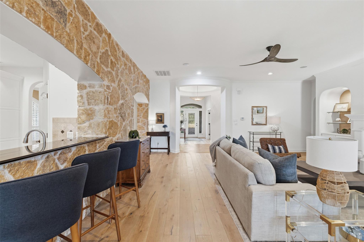
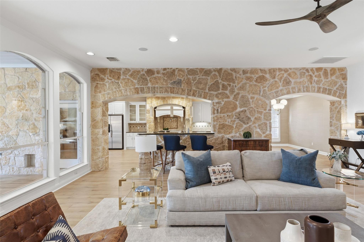
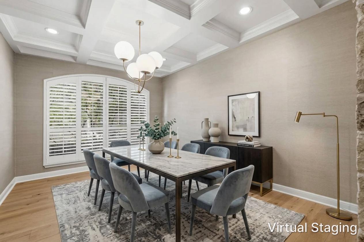
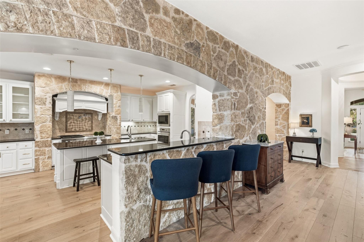
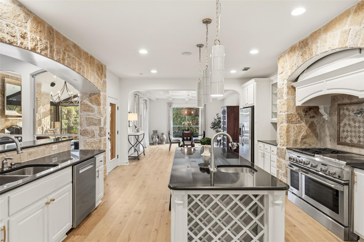
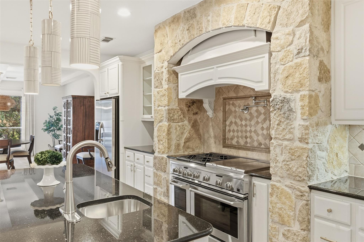
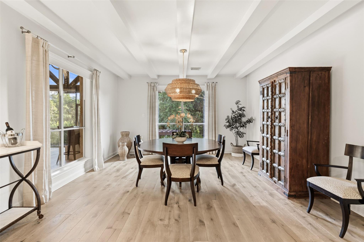
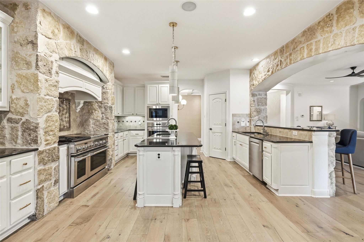
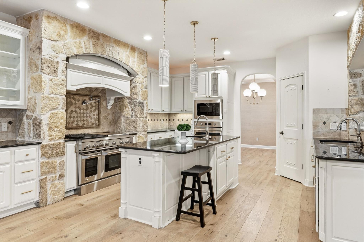
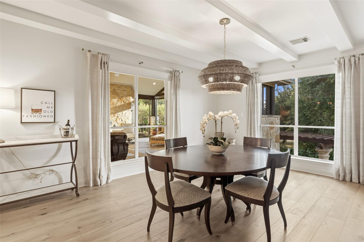
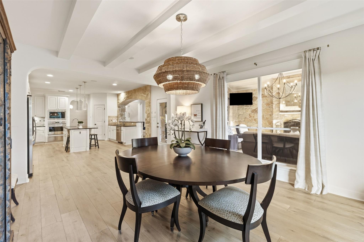
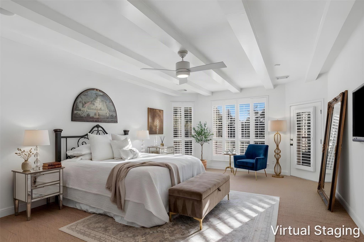
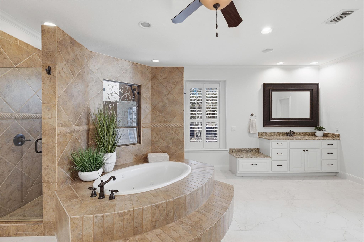
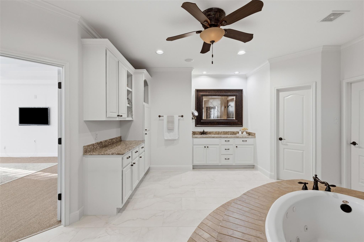
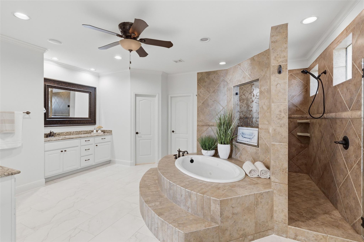
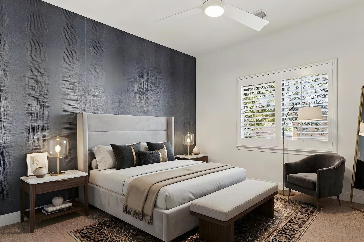
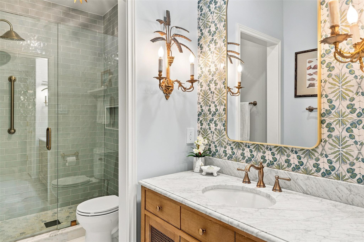
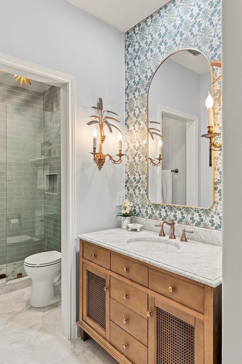
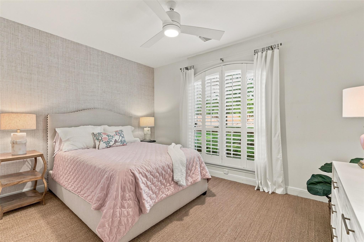
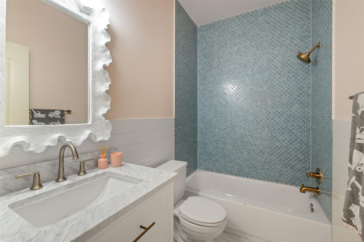
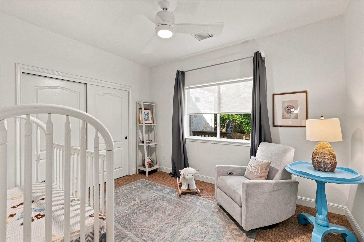
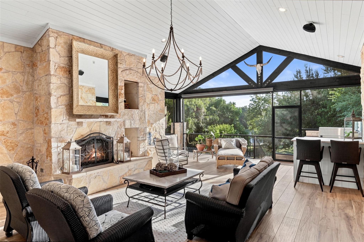
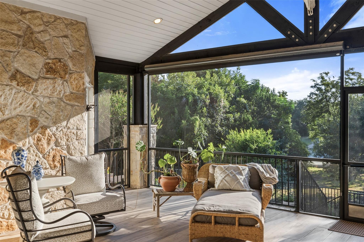
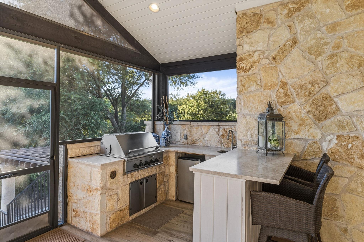
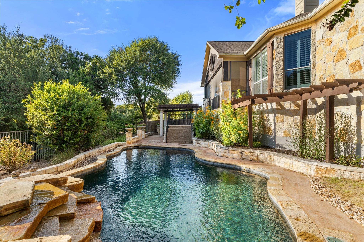
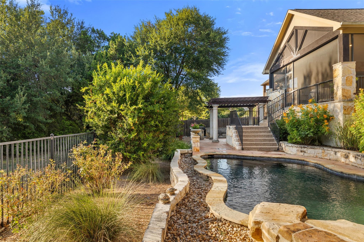
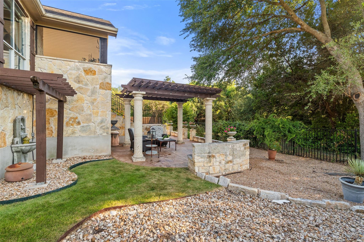
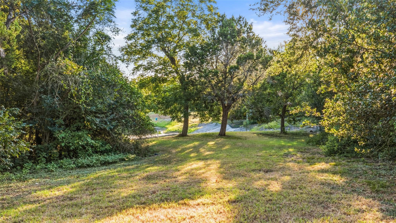
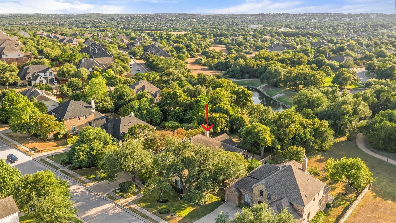
A rare opportunity in Belterra, 581 Aspen Drive offers one of the community's most desirable and thoughtfully designed floor plans-an exceptionally spacious single-story home with four bedrooms, a dedicated office, three distinct bedroom wings, a pool, and a private setting backing to green space. Previously traded privately, the home has since been beautifully remodeled with the guidance of a designer, bringing a fresh, sophisticated feel to an already exceptional layout. The expansive living areas are designed for both everyday comfort and entertaining. The family room opens to the kitchen and breakfast area, while an adjoining sitting area creates another inviting gathering space. A separate formal dining room adds even more flexibility. White oak flooring, designer updates, and abundant natural light elevate the interiors. The oversized primary suite occupies its own private wing with direct patio access, a remarkably spacious bath, and two separate oversized walk-in closets. Two secondary bedrooms and a beautifully redesigned bath form another wing, while a fourth bedroom and full bath enjoy their own separate area. Two secondary baths have been completely reimagined with striking, magazine-worthy finishes. Outside, the home becomes a private retreat. Backing to green space with no immediate rear neighbor, the backyard features a pool, mature landscaping, pergola, and an enormous screened and covered patio with a fireplace and built-in outdoor kitchen-an exceptional extension of the home offering shade and protection from mosquitoes while enjoying the outdoors. A three-car garage completes this rare combination of designer updates, exceptional separation and space, single-level living, and private indoor-outdoor living.
About this property
A rare opportunity in Belterra, 581 Aspen Drive offers one of the community's most desirable and thoughtfully designed floor plans-an exceptionally spacious single-story home with four bedrooms, a dedicated office, three distinct bedroom wings, a pool, and a private setting backing to green space. Previously traded privately, the home has since been beautifully remodeled with the guidance of a designer, bringing a fresh, sophisticated feel to an already exceptional layout. The expansive living areas are designed for both everyday comfort and entertaining. The family room opens to the kitchen and breakfast area, while an adjoining sitting area creates another inviting gathering space. A separate formal dining room adds even more flexibility. White oak flooring, designer updates, and abundant natural light elevate the interiors. The oversized primary suite occupies its own private wing with direct patio access, a remarkably spacious bath, and two separate oversized walk-in closets. Two secondary bedrooms and a beautifully redesigned bath form another wing, while a fourth bedroom and full bath enjoy their own separate area. Two secondary baths have been completely reimagined with striking, magazine-worthy finishes. Outside, the home becomes a private retreat. Backing to green space with no immediate rear neighbor, the backyard features a pool, mature landscaping, pergola, and an enormous screened and covered patio with a fireplace and built-in outdoor kitchen-an exceptional extension of the home offering shade and protection from mosquitoes while enjoying the outdoors. A three-car garage completes this rare combination of designer updates, exceptional separation and space, single-level living, and private indoor-outdoor living.
Features and Additional Information
Baths
Presented By Texas Land and Ranch



Area Information
HD | Hays County | Belterra Ph 2 Sec 5C
Schools in the Area
-
turned_in
Elementary SchoolRooster Springs
-
turned_in
Middle SchoolSycamore Springs
-
turned_in
High SchoolDripping Springs
Want to See More Listings in the Area?
Brokerage: Compass RE Texas, LLC