In-Person
706 Crestone Stream Dr
About this property
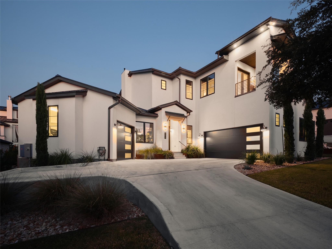
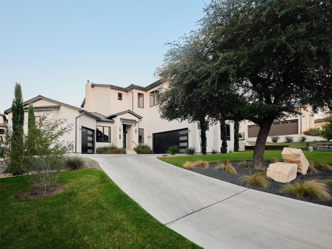
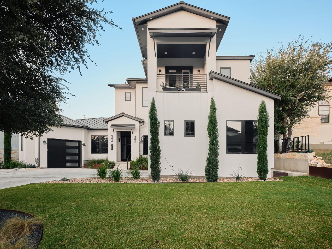
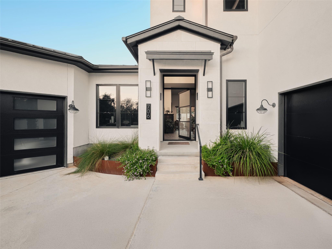
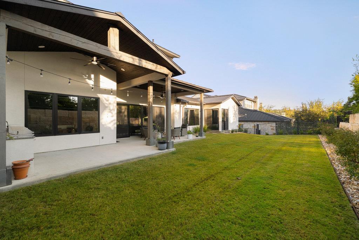
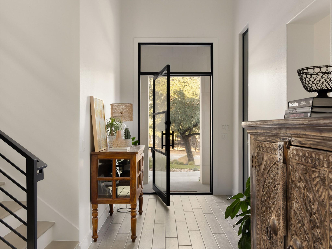
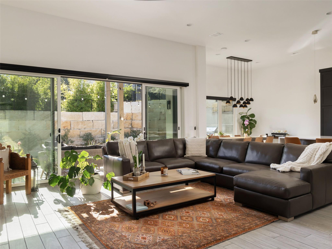
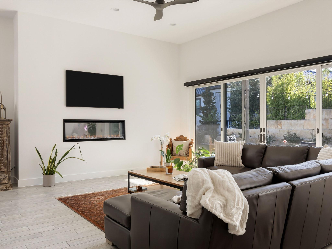
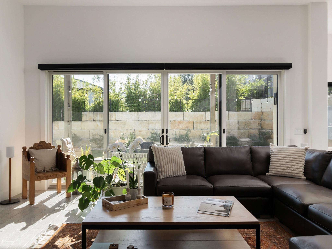
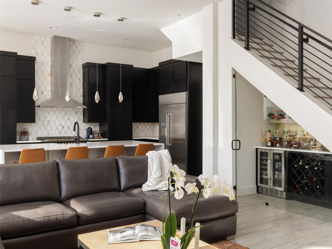
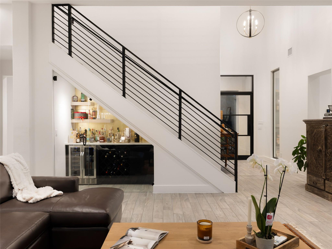
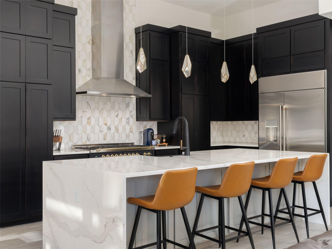
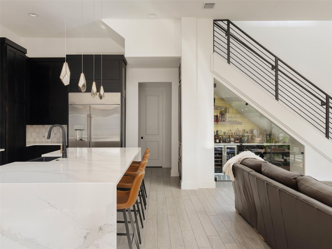
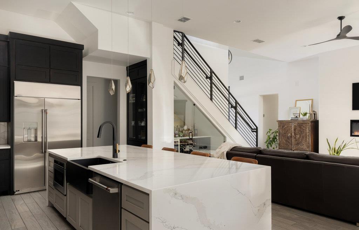
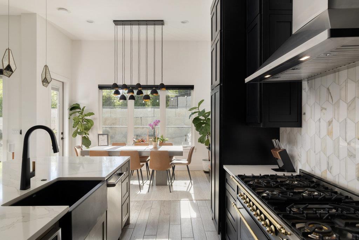
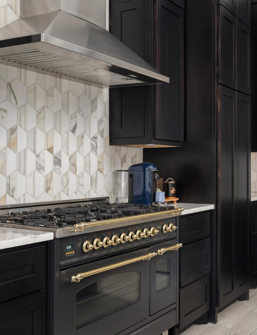
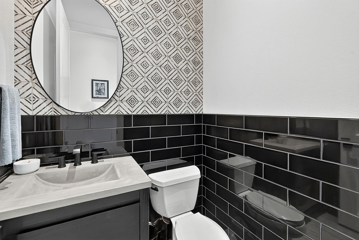
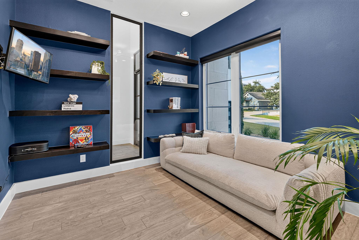
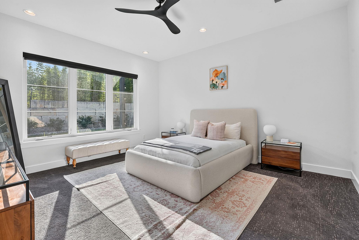
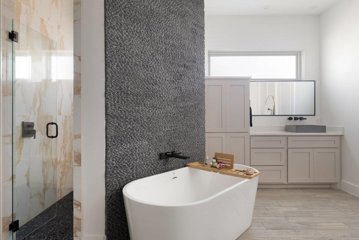
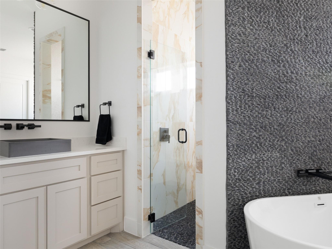
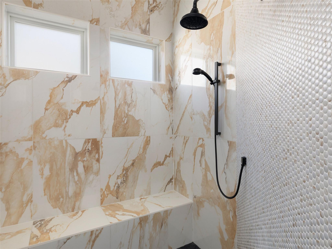
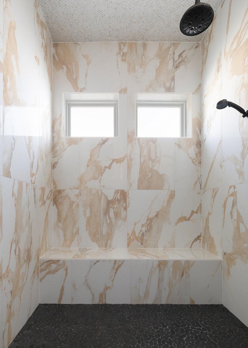
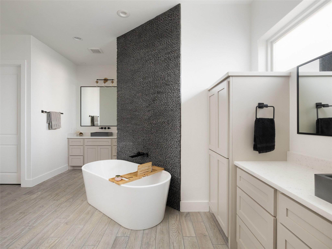
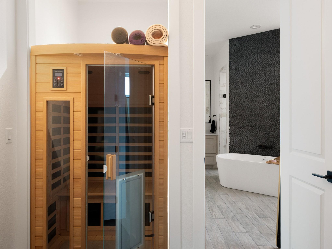
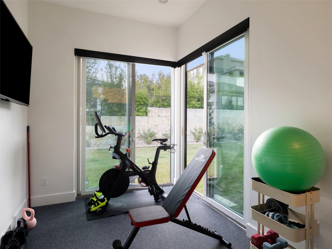
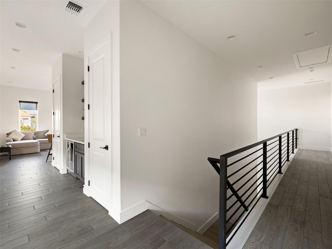
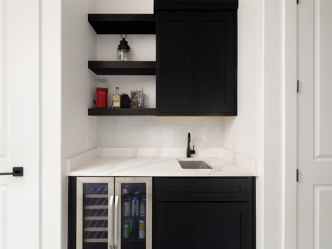
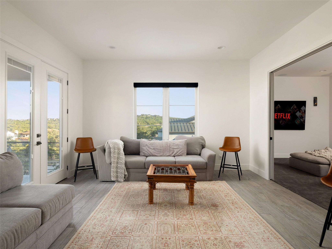
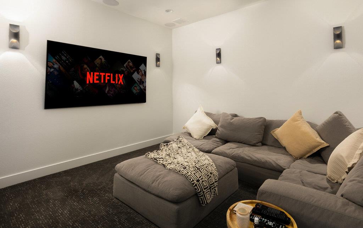
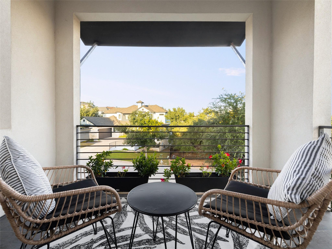
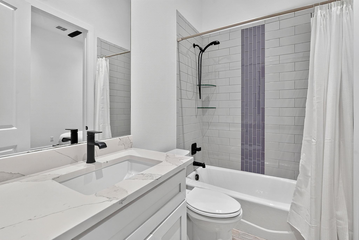
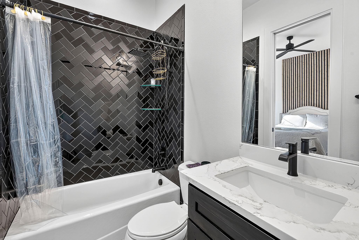
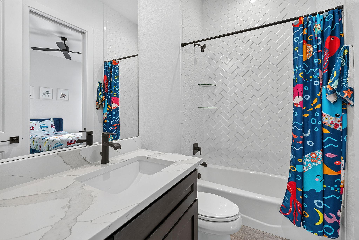
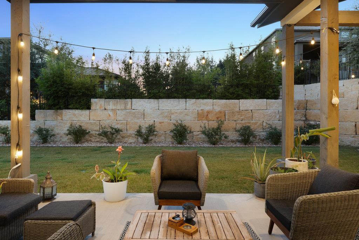
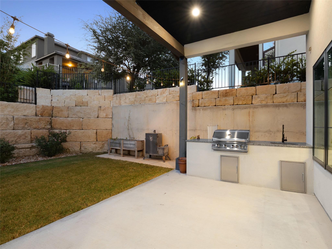
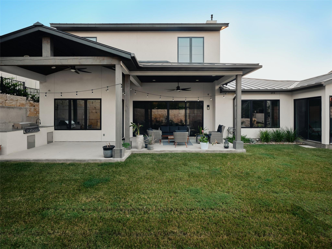
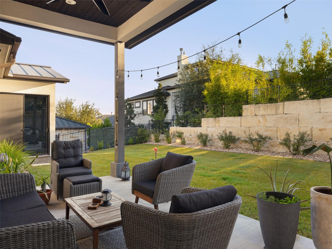
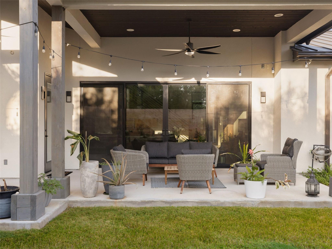
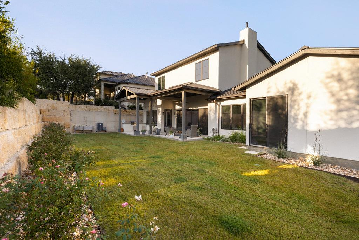
Welcome to 706 Crestone Stream, a custom home completed in 2022 in the desirable Serene Hills community of Lakeway, directly across from the neighborhood park. Spanning 3,893 square feet, this residence includes four bedrooms with ensuite bathrooms, a half bath, a dedicated office, a game room, and a private theater. The wide open floor plan is filled with an abundance of natural light and enhanced by designer selections throughout, creating a space that is both functional and elevated. The chef's kitchen anchors the home with a fourteen-foot waterfall island, a forty-inch Italian ILVE gas range, a reverse osmosis water system, and a custom glass-front china cabinet with drawers. A bar tucked under the staircase adds a stylish touch, while abundant storage is thoughtfully incorporated throughout the home. The primary suite offers a true retreat with a spa bath featuring a dramatic natural stone wall, a connected fitness room, and a private sauna. Upstairs, a game room opens to a balcony with sweeping Lakeway views, while each additional bedroom offers the privacy of its own ensuite. Outdoor living is equally inviting with a full kitchen, grill, sink, dual ceiling fans, and plenty of room to entertain year-round. With a three-car garage, whole-home water softener, remote window shades, surround sound, and full entertainment wiring inside and out, this home blends luxury, comfort, and convenience in one of Lakeway's most sought-after communities.
About this property
Welcome to 706 Crestone Stream, a custom home completed in 2022 in the desirable Serene Hills community of Lakeway, directly across from the neighborhood park. Spanning 3,893 square feet, this residence includes four bedrooms with ensuite bathrooms, a half bath, a dedicated office, a game room, and a private theater. The wide open floor plan is filled with an abundance of natural light and enhanced by designer selections throughout, creating a space that is both functional and elevated. The chef's kitchen anchors the home with a fourteen-foot waterfall island, a forty-inch Italian ILVE gas range, a reverse osmosis water system, and a custom glass-front china cabinet with drawers. A bar tucked under the staircase adds a stylish touch, while abundant storage is thoughtfully incorporated throughout the home. The primary suite offers a true retreat with a spa bath featuring a dramatic natural stone wall, a connected fitness room, and a private sauna. Upstairs, a game room opens to a balcony with sweeping Lakeway views, while each additional bedroom offers the privacy of its own ensuite. Outdoor living is equally inviting with a full kitchen, grill, sink, dual ceiling fans, and plenty of room to entertain year-round. With a three-car garage, whole-home water softener, remote window shades, surround sound, and full entertainment wiring inside and out, this home blends luxury, comfort, and convenience in one of Lakeway's most sought-after communities.
Features and Additional Information
Baths
Presented By Texas Land and Ranch



Area Information
LS | Travis County | Serene Hills Sub Ph 2E
Schools in the Area
-
turned_in
Elementary SchoolSerene Hills
-
turned_in
Middle SchoolLake Travis
-
turned_in
High SchoolLake Travis
Want to See More Listings in the Area?
Brokerage: Kuper Sotheby's Int'l Realty