In-Person
729 Fossil Springs
About this property
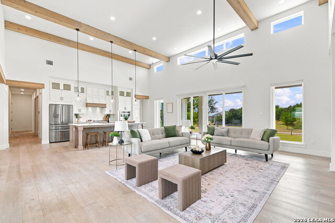
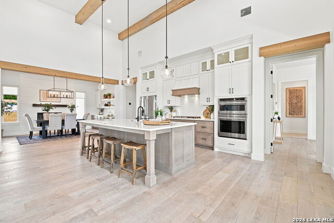
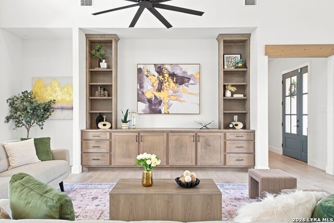
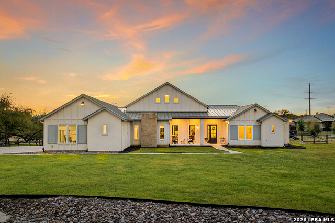
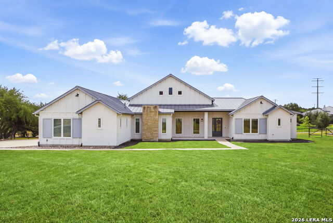
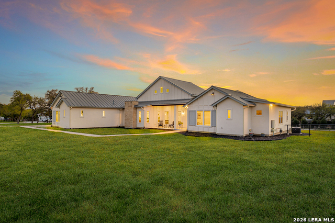
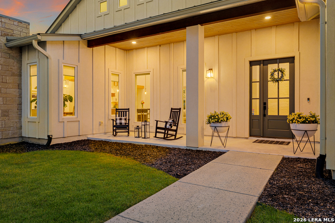
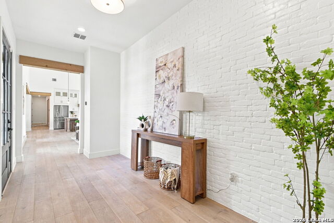
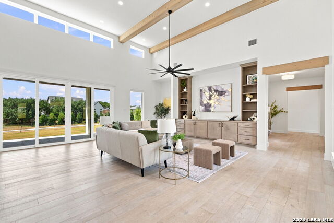
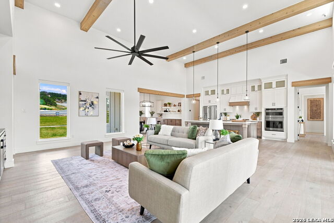
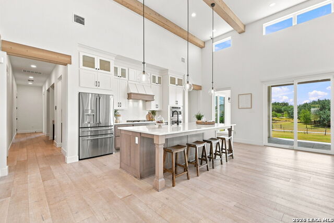
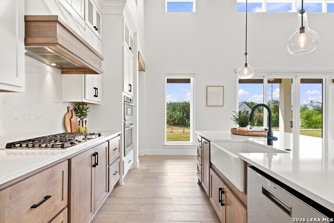
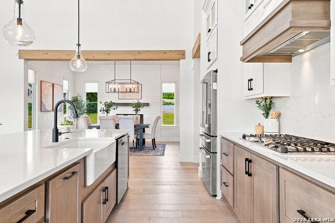
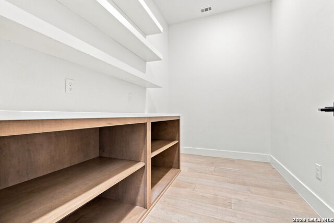
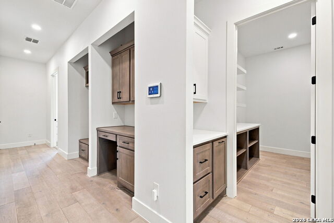
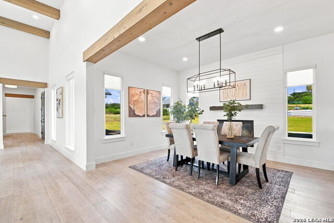
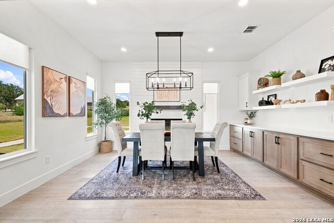
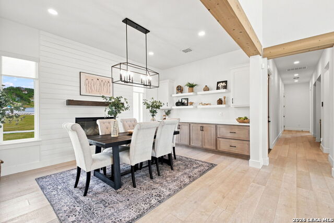
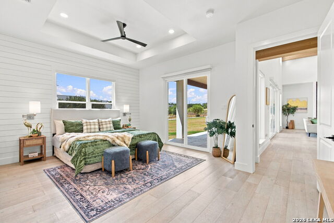
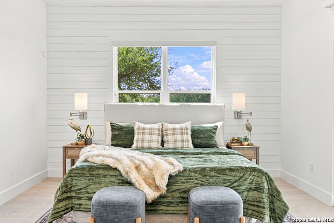
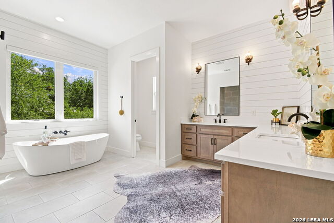
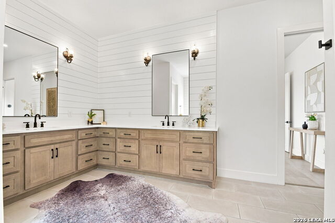
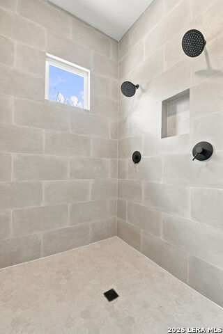
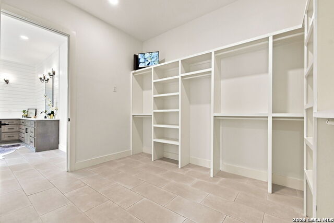
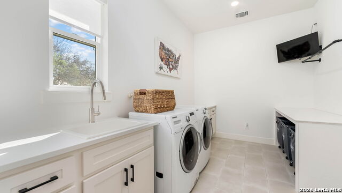
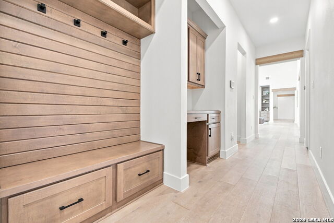
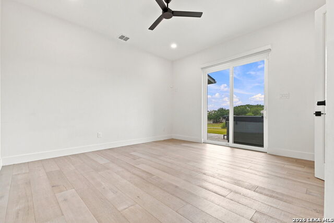
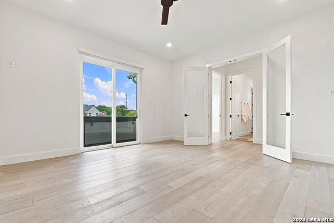
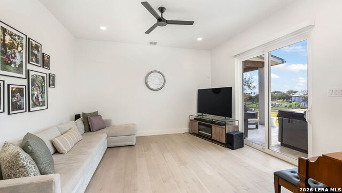
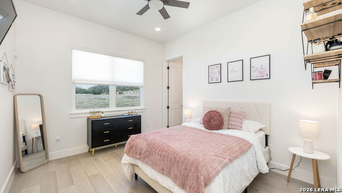
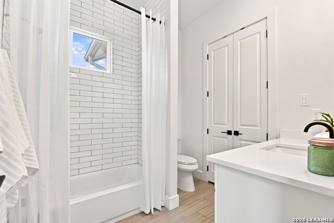
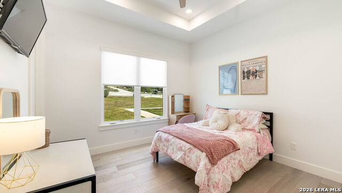
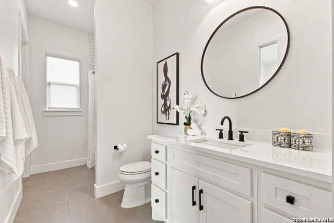
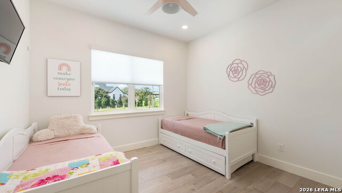
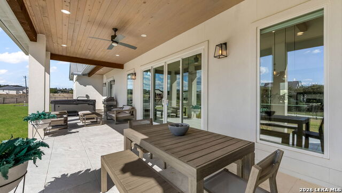
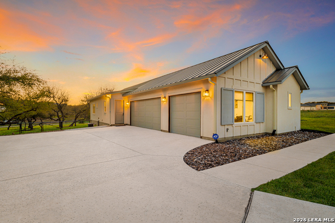
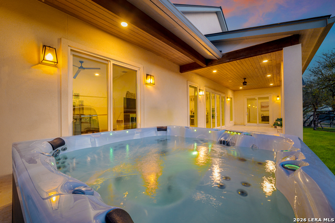
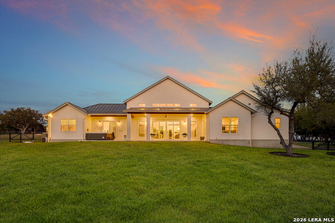
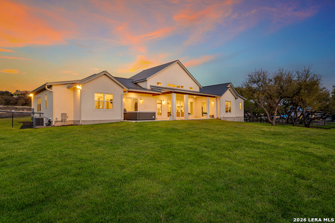
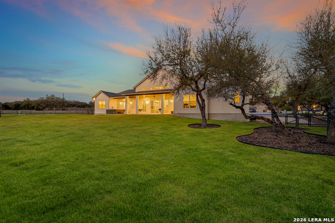
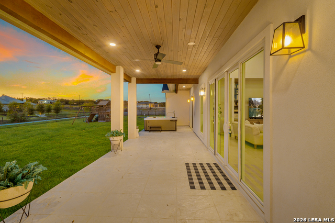
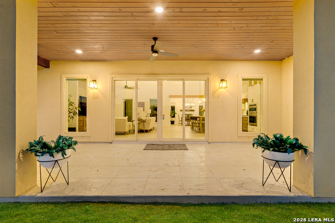
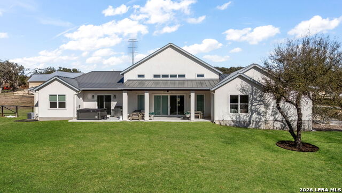
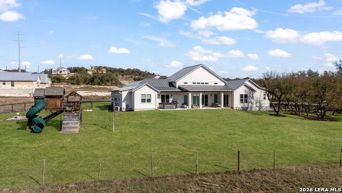
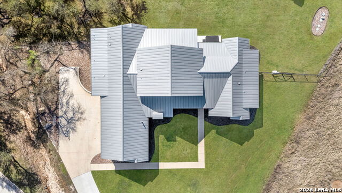
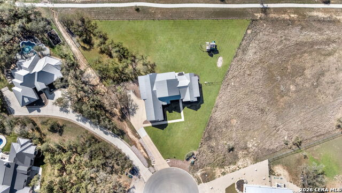
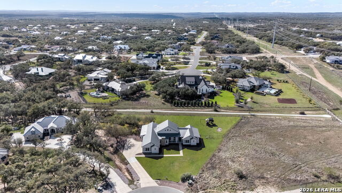
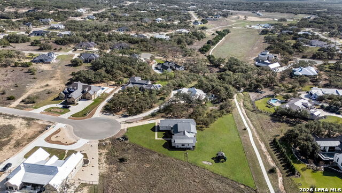
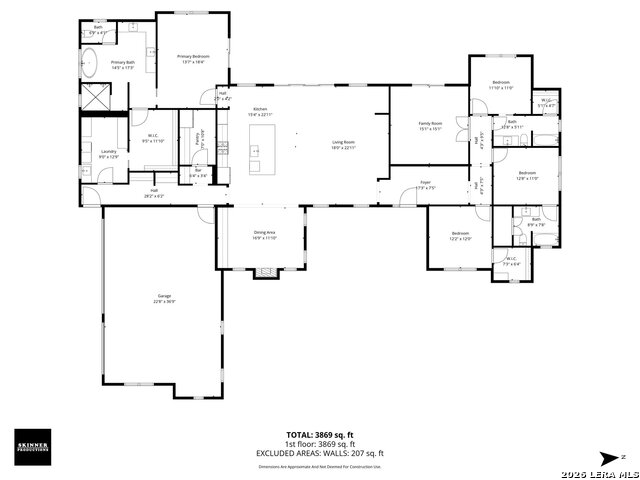
VA ASSUMABLE RATE OF 2.625% AVAILABLE! Tucked away on a quiet cul-de-sac in one of Bulverde's most desirable communities, 729 Fossil Springs offers refined Hill Country living with an exceptional sense of space, warmth, and privacy. From the moment you enter, soaring 16-foot ceilings and expansive windows create an impressive sense of openness, filling the home with natural light and offering views across the surrounding property. Thoughtfully designed to live much larger than its square footage, the home feels spacious and airy while remaining warm and inviting. The main living area flows effortlessly into a separate dining space and beautifully appointed kitchen featuring an oversized island, double ovens, and a spacious walk-in butler's pantry-ideal for everyday living and entertaining. The primary suite is privately separated from the secondary bedrooms and includes a spa-inspired bath with dual vanities, an oversized walk-in shower, separate soaking tub, and generous closet with direct access to the laundry room. A dedicated secondary wing features three bedrooms and a versatile flex room perfect for a home office, media room, playroom, or additional living area. The home sits on a beautifully landscaped one-acre lot that feels considerably larger, enhanced by additional open easement space along both sides and the rear. The entire property is manicured and served by a full irrigation system, while the fenced backyard provides a private and secure outdoor setting. Rarely does a property feel this expansive while remaining so comfortable and livable-a truly special opportunity in the heart of the Texas Hill Country.
About this property
VA ASSUMABLE RATE OF 2.625% AVAILABLE! Tucked away on a quiet cul-de-sac in one of Bulverde's most desirable communities, 729 Fossil Springs offers refined Hill Country living with an exceptional sense of space, warmth, and privacy. From the moment you enter, soaring 16-foot ceilings and expansive windows create an impressive sense of openness, filling the home with natural light and offering views across the surrounding property. Thoughtfully designed to live much larger than its square footage, the home feels spacious and airy while remaining warm and inviting. The main living area flows effortlessly into a separate dining space and beautifully appointed kitchen featuring an oversized island, double ovens, and a spacious walk-in butler's pantry-ideal for everyday living and entertaining. The primary suite is privately separated from the secondary bedrooms and includes a spa-inspired bath with dual vanities, an oversized walk-in shower, separate soaking tub, and generous closet with direct access to the laundry room. A dedicated secondary wing features three bedrooms and a versatile flex room perfect for a home office, media room, playroom, or additional living area. The home sits on a beautifully landscaped one-acre lot that feels considerably larger, enhanced by additional open easement space along both sides and the rear. The entire property is manicured and served by a full irrigation system, while the fenced backyard provides a private and secure outdoor setting. Rarely does a property feel this expansive while remaining so comfortable and livable-a truly special opportunity in the heart of the Texas Hill Country.
Features and Additional Information
Baths
Presented By Texas Land and Ranch



Area Information
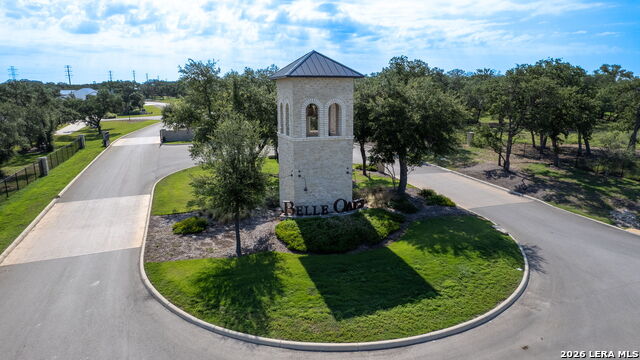
Comal | Comal County | BELLE OAKS RANCH
Schools in the Area
-
turned_in
Elementary SchoolRahe Bulverde Elementary
-
turned_in
Middle SchoolSpring Branch
-
turned_in
High SchoolSmithson Valley
Want to See More Listings in the Area?
Brokerage: LPT Realty, LLC