8658 Gavel Dr
About this property
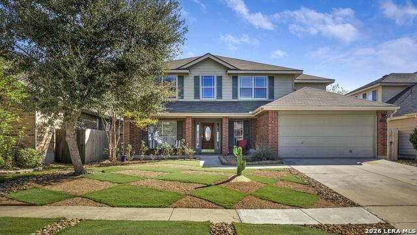
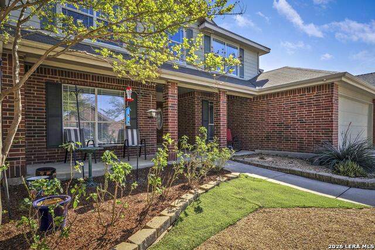
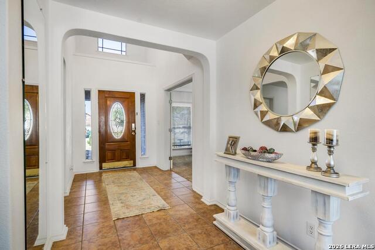
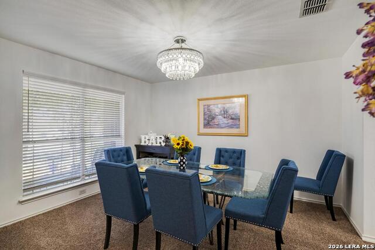
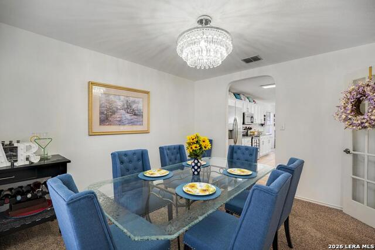
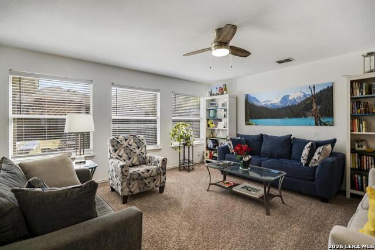
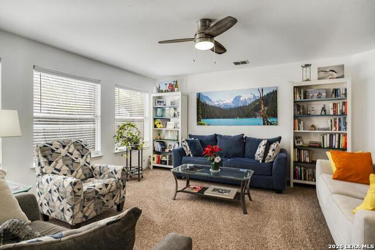
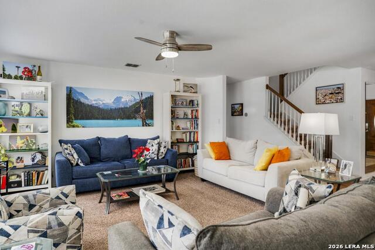
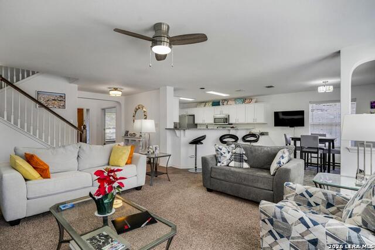
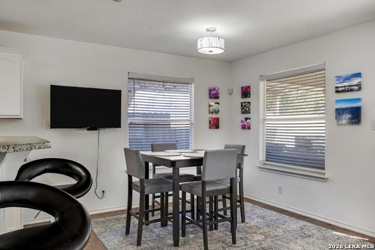
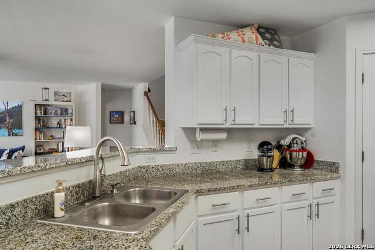
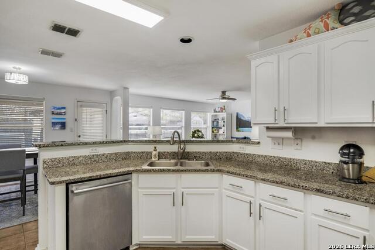
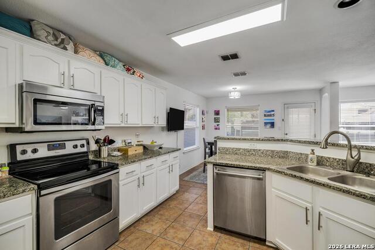
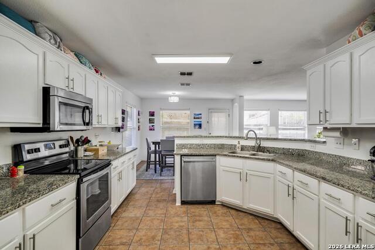
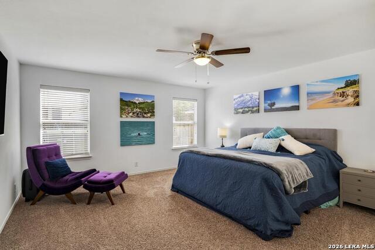
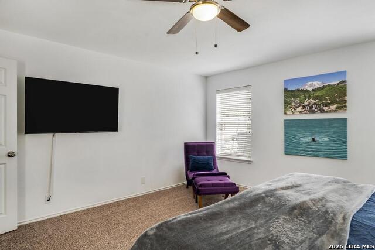
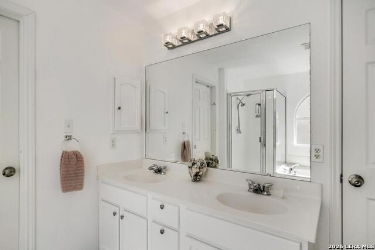
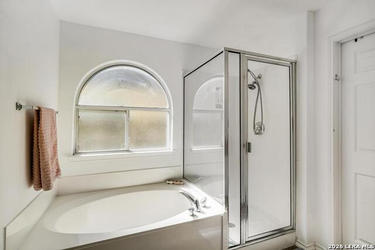
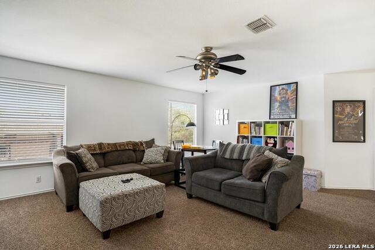
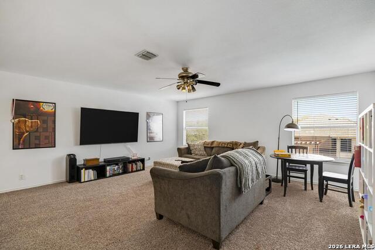
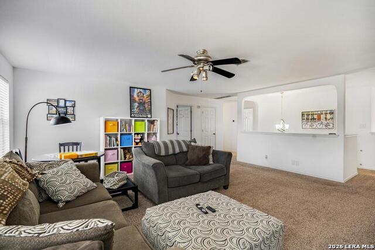
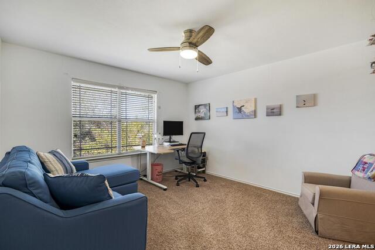
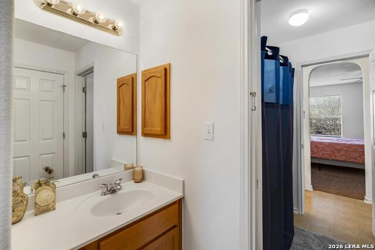
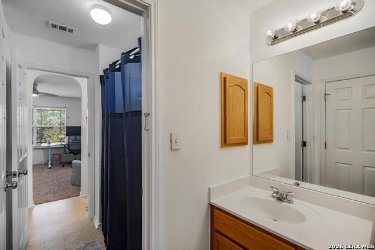
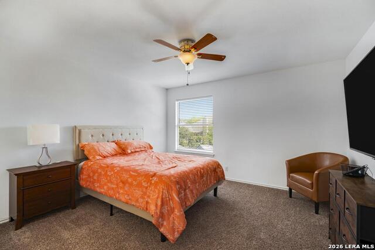
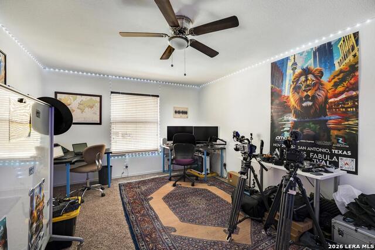
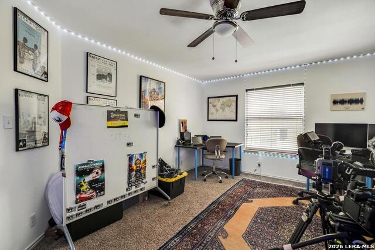
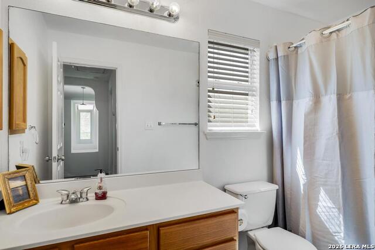
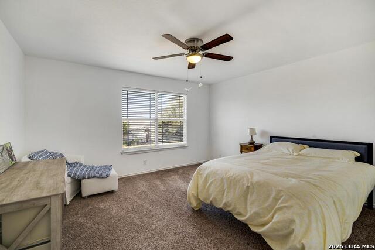
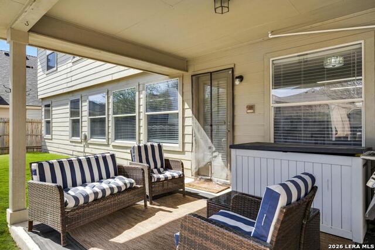
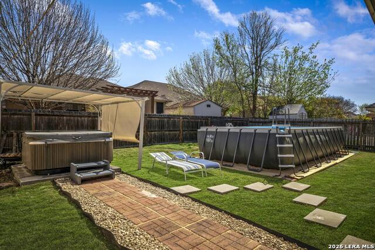
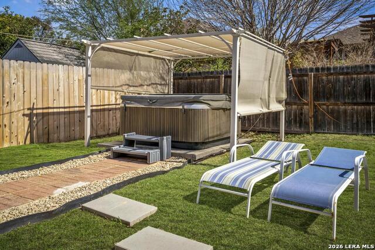
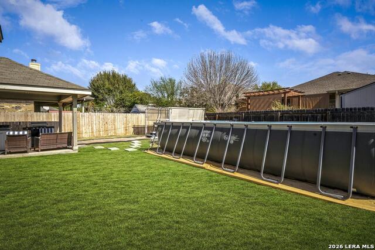
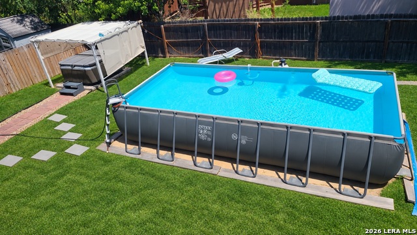
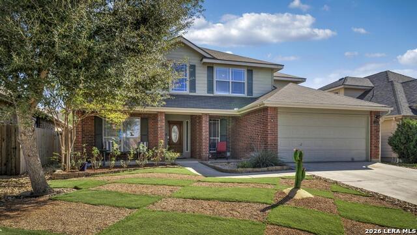
Impeccably maintained two-story brick home tucked on a quiet street. From the inviting covered front porch, to the thoughtfully updated interior, this home offers comfort and space. Step inside to a grand entry with tile flooring, fresh paint, updated lighting, newer carpet downstairs, and oversized ceiling fans throughout. The spacious family room overlooks the kitchen and spectacular backyard, creating an ideal layout for everyday living and entertaining. The kitchen features professionally painted cabinetry, stainless steel appliances, a smooth cooktop, bar seating, and a secondary dining area. An oversized laundry room offers added storage with built-in cabinets and shelving. Upstairs, a large game room and four bedrooms provide generous space, all with ample closets and updated ceiling fans, along with two full baths. The primary suite is located downstairs and offers a private retreat with a spa-style bath, dual vanities, garden tub, separate shower, and a large walk-in closet with built-ins. Outdoor living features a covered patio, pergola over the hot tub, and a well-maintained above-ground pool. Additional upgrades include a xeriscaped front yard with synthetic grass, Ecobee smart thermostat, gutters, new water line to the curb, and updated HVAC components (upstairs unit 2024, downstairs compressor 2026). A rare combination of space, updates, and a peaceful setting.
About this property
Impeccably maintained two-story brick home tucked on a quiet street. From the inviting covered front porch, to the thoughtfully updated interior, this home offers comfort and space. Step inside to a grand entry with tile flooring, fresh paint, updated lighting, newer carpet downstairs, and oversized ceiling fans throughout. The spacious family room overlooks the kitchen and spectacular backyard, creating an ideal layout for everyday living and entertaining. The kitchen features professionally painted cabinetry, stainless steel appliances, a smooth cooktop, bar seating, and a secondary dining area. An oversized laundry room offers added storage with built-in cabinets and shelving. Upstairs, a large game room and four bedrooms provide generous space, all with ample closets and updated ceiling fans, along with two full baths. The primary suite is located downstairs and offers a private retreat with a spa-style bath, dual vanities, garden tub, separate shower, and a large walk-in closet with built-ins. Outdoor living features a covered patio, pergola over the hot tub, and a well-maintained above-ground pool. Additional upgrades include a xeriscaped front yard with synthetic grass, Ecobee smart thermostat, gutters, new water line to the curb, and updated HVAC components (upstairs unit 2024, downstairs compressor 2026). A rare combination of space, updates, and a peaceful setting.
Features and Additional Information
Baths
Presented By Texas Land and Ranch



Area Information
Bexar | Bexar County | MIRAMAR UNIT 1
Schools in the Area
-
turned_in
Elementary SchoolCOPPERFIELD ELE
-
turned_in
Middle SchoolJudson Middle School
-
turned_in
High SchoolJudson
Want to See More Listings in the Area?
Brokerage: Keller Williams Legacy