Address Unavailable
About this property
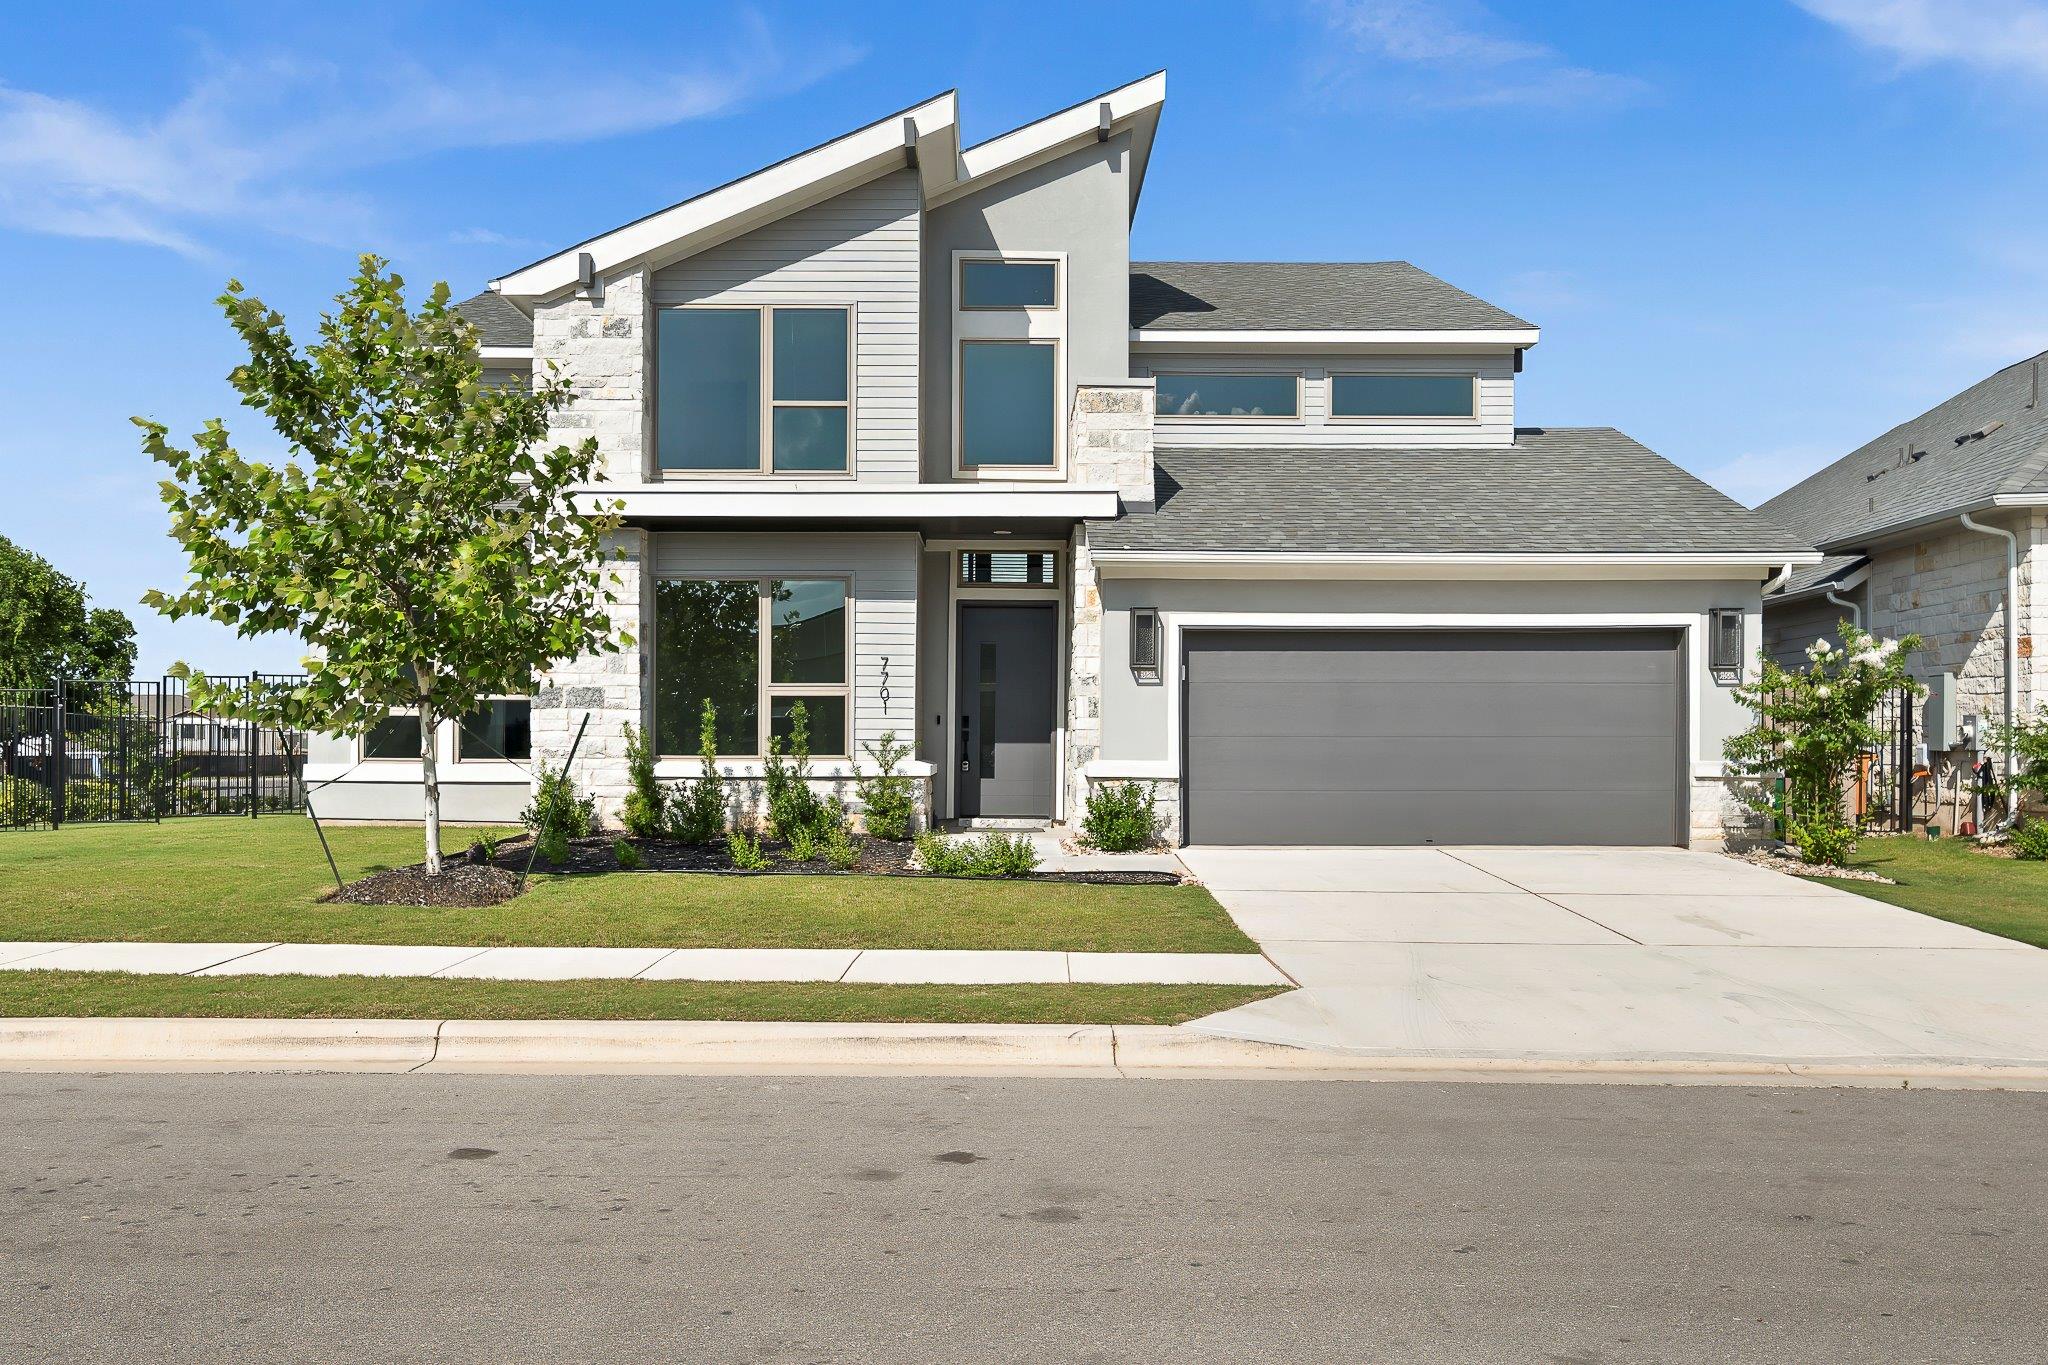
Welcome to 7701 Boyd Haven, nestled in the vibrant Easton Park community! This almost new Perry Homes floor plan (model) has been barely lived in and offers elegant design, exceptional functionality, and luxurious finishes throughout. From the moment you step through the impressive two-story entry, you're greeted by a private home office with French doors and a formal dining room-perfect for both work and entertaining. The spacious family room features soaring 19-foot ceilings, and a wall of windows that fill the space with natural light. The open-concept kitchen is a chef's dream, complete with a large island with bar seating, a 5-burner gas cooktop, walk-in corner pantry, and a cozy morning area for casual dining. The secluded primary suite is a true retreat, featuring a generously sized bedroom, French doors leading to a luxurious bathroom with dual vanities, garden tub, separate glass-enclosed shower, dual walk-in closets, and a convenient private entry to the laundry room. Upstairs, enjoy a spacious game room, multiple secondary bedrooms, and a stylish Hollywood bathroom. A guest suite is conveniently located on the main floor for added flexibility. Additional highlights include an extended covered back patio, a mudroom off the oversized three-car garage, and designer details throughout. Live in one of Austin's most desirable master-planned communities, with resort-style amenities, parks, and walkable green spaces just moments away. This home is move-in ready and waiting to impress-don't miss your chance to make it yours!
About this property
Welcome to 7701 Boyd Haven, nestled in the vibrant Easton Park community! This almost new Perry Homes floor plan (model) has been barely lived in and offers elegant design, exceptional functionality, and luxurious finishes throughout. From the moment you step through the impressive two-story entry, you're greeted by a private home office with French doors and a formal dining room-perfect for both work and entertaining. The spacious family room features soaring 19-foot ceilings, and a wall of windows that fill the space with natural light. The open-concept kitchen is a chef's dream, complete with a large island with bar seating, a 5-burner gas cooktop, walk-in corner pantry, and a cozy morning area for casual dining. The secluded primary suite is a true retreat, featuring a generously sized bedroom, French doors leading to a luxurious bathroom with dual vanities, garden tub, separate glass-enclosed shower, dual walk-in closets, and a convenient private entry to the laundry room. Upstairs, enjoy a spacious game room, multiple secondary bedrooms, and a stylish Hollywood bathroom. A guest suite is conveniently located on the main floor for added flexibility. Additional highlights include an extended covered back patio, a mudroom off the oversized three-car garage, and designer details throughout. Live in one of Austin's most desirable master-planned communities, with resort-style amenities, parks, and walkable green spaces just moments away. This home is move-in ready and waiting to impress-don't miss your chance to make it yours!
Features and Additional Information
Baths
Presented By Texas Land and Ranch



Area Information
SC | Travis County | Easton Park Ph 2 Sec 3A
Schools in the Area
-
turned_in
Elementary SchoolNewton Collins
-
turned_in
Middle SchoolOjeda
-
turned_in
High SchoolDel Valle
Want to See More Listings in the Area?
Brokerage: LPT Realty, LLC